SIGN UP Login/Register
2906 Anderson Drive, Fort Pierce, FL 34946 Photo
New
2906 Anderson Drive, Fort Pierce, FL 34946 Photo
New
2906 Anderson Drive, Fort Pierce, FL 34946 Photo

14 Photos

2906 Anderson Drive Fort Pierce, FL 34946
$170,000
  • Beds
    3
  • Baths
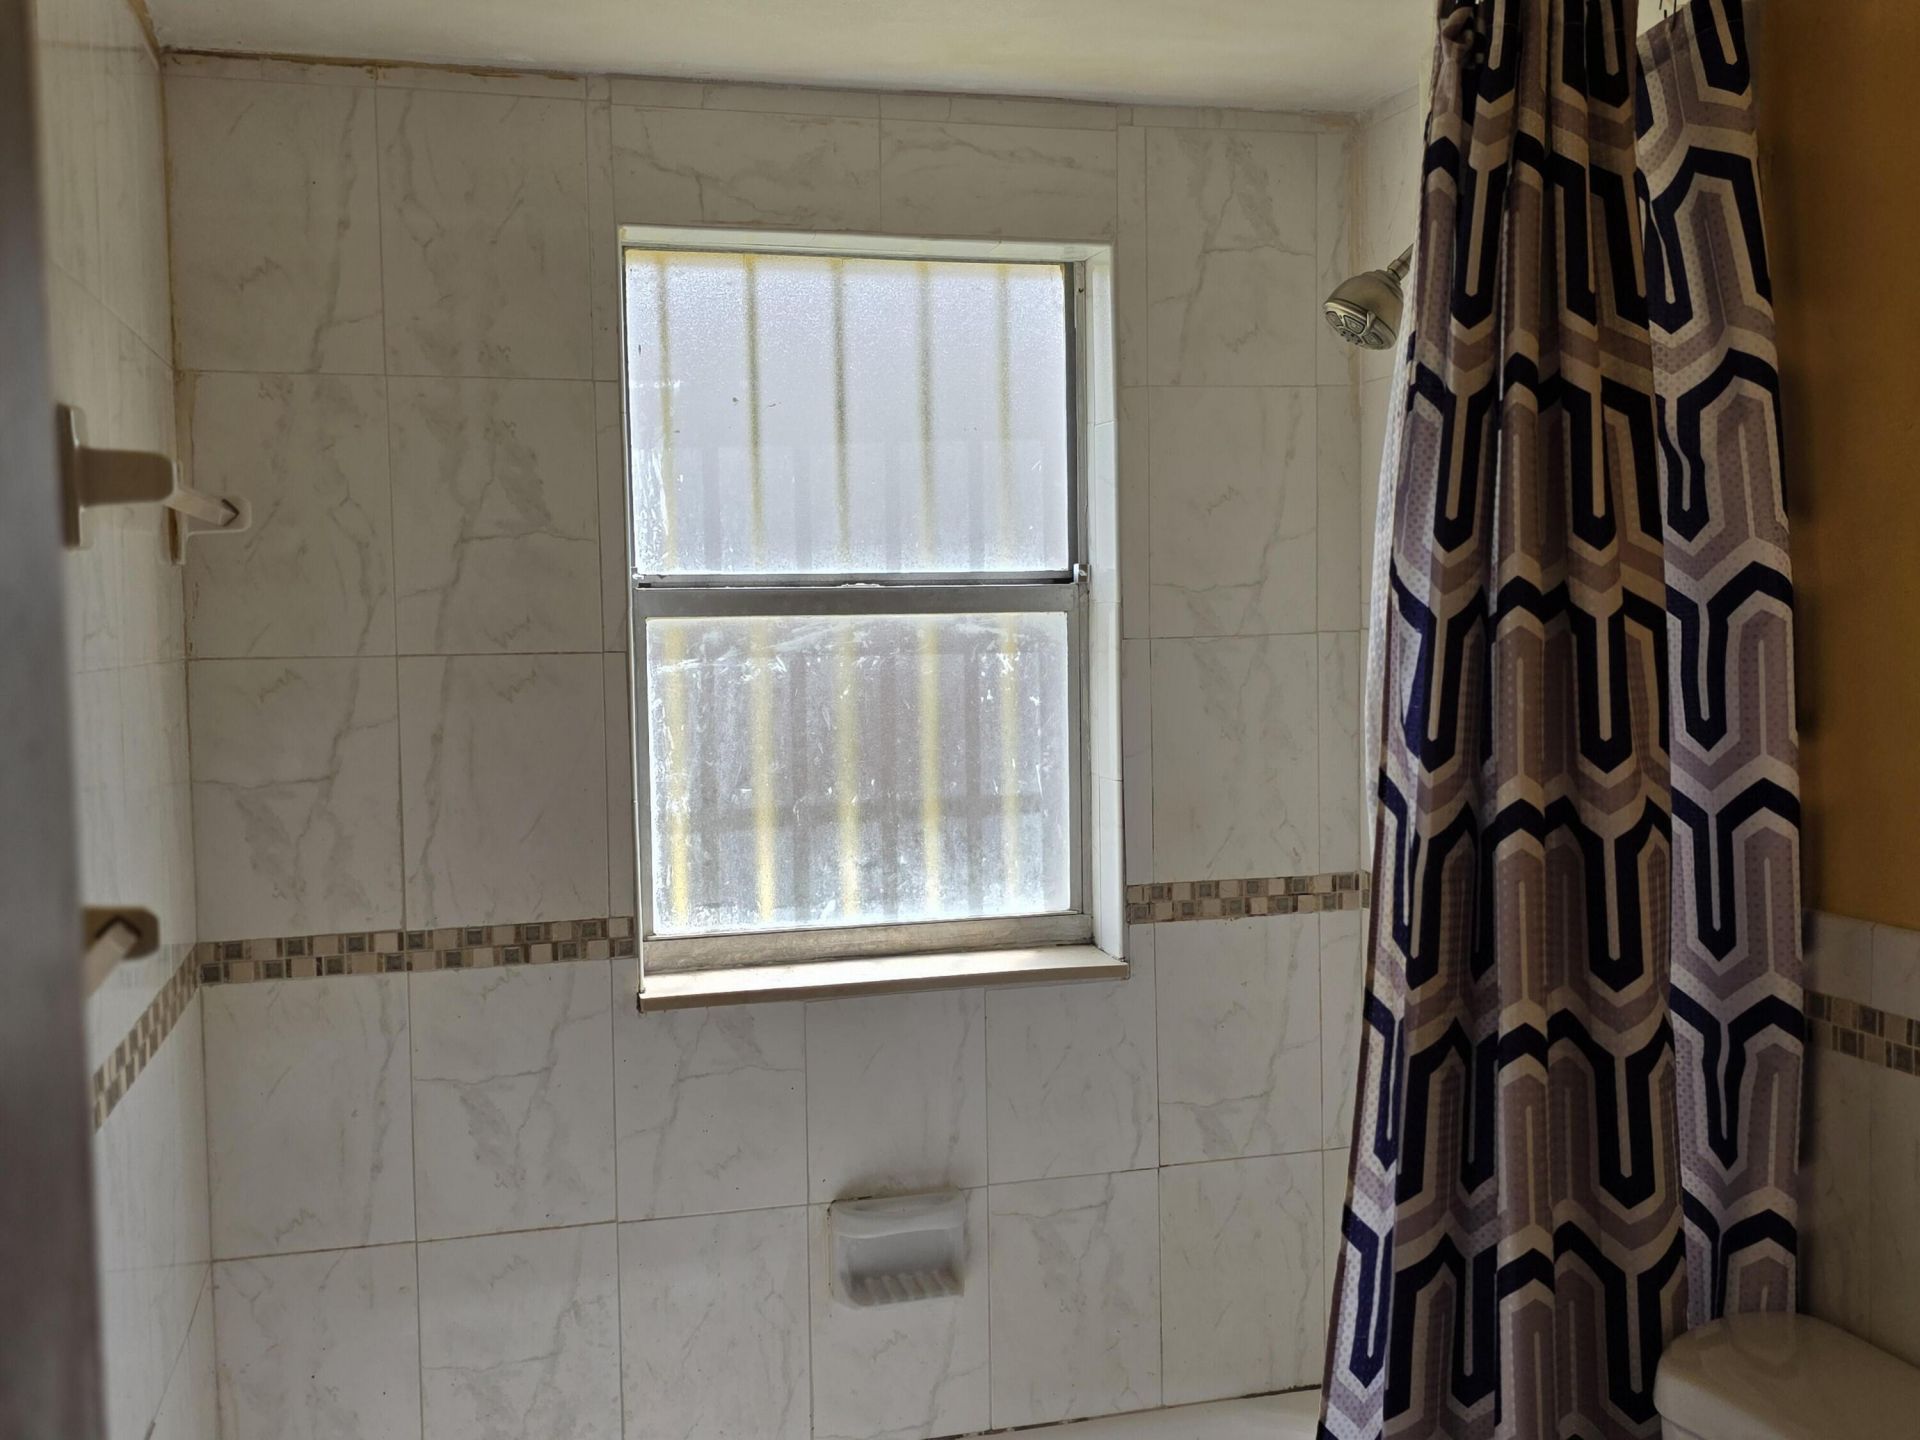
    1 full 1 partial
  • Total Square Feet
    1,508
  • Lot Size
    0.20 acre(s)

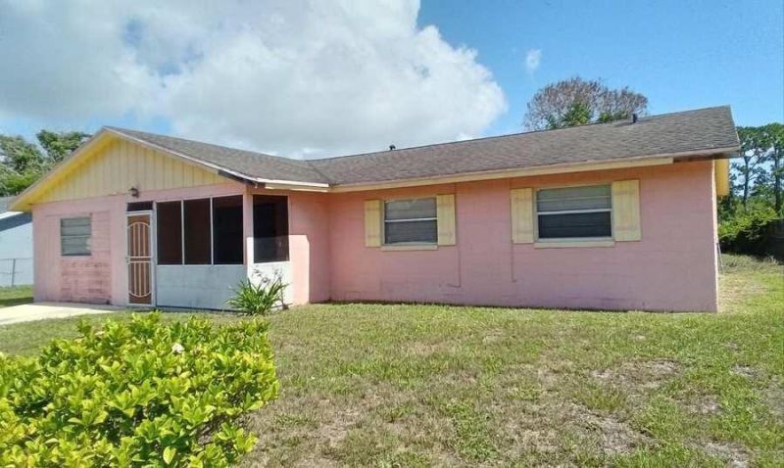
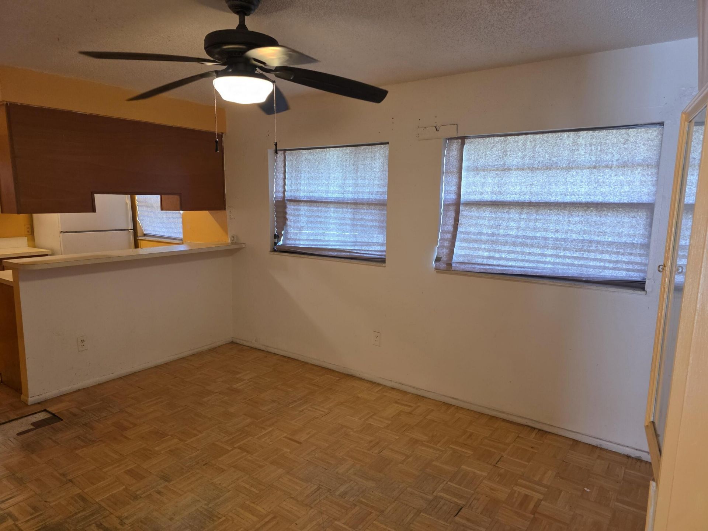
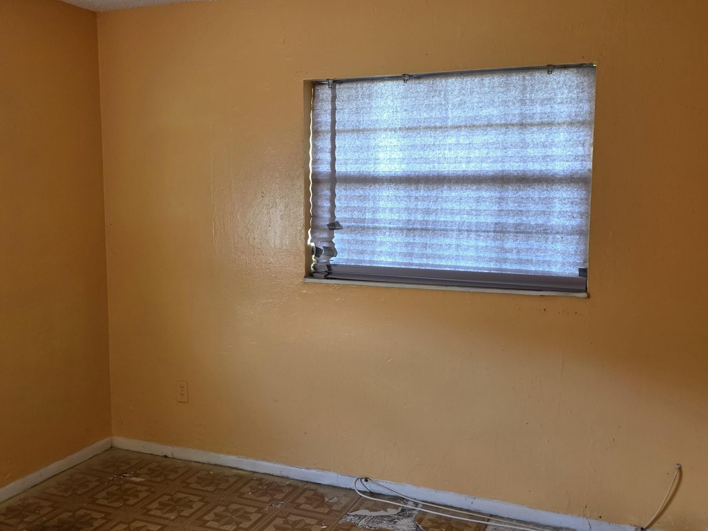
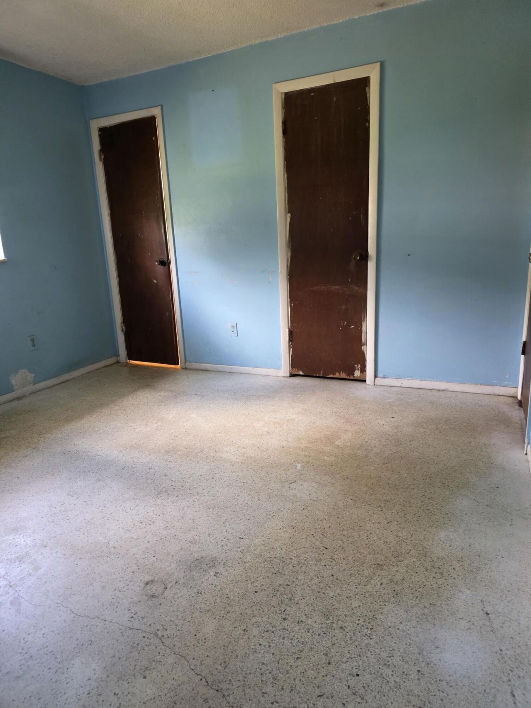
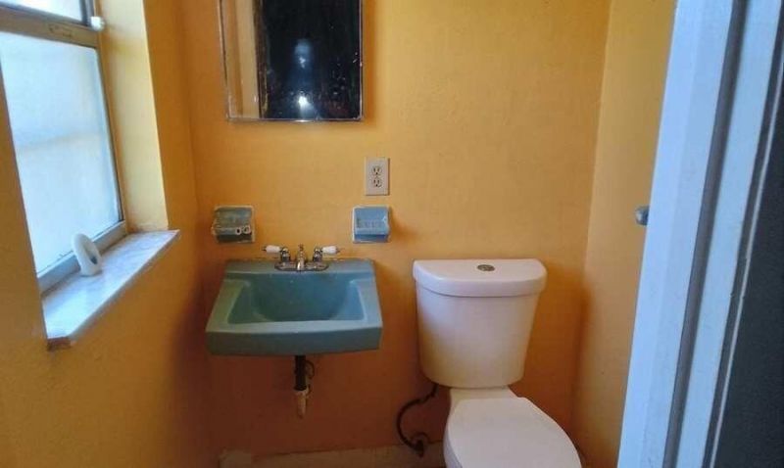
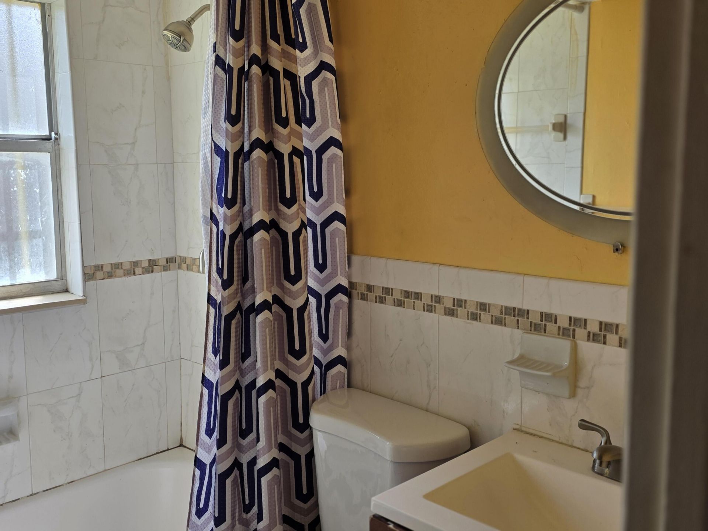
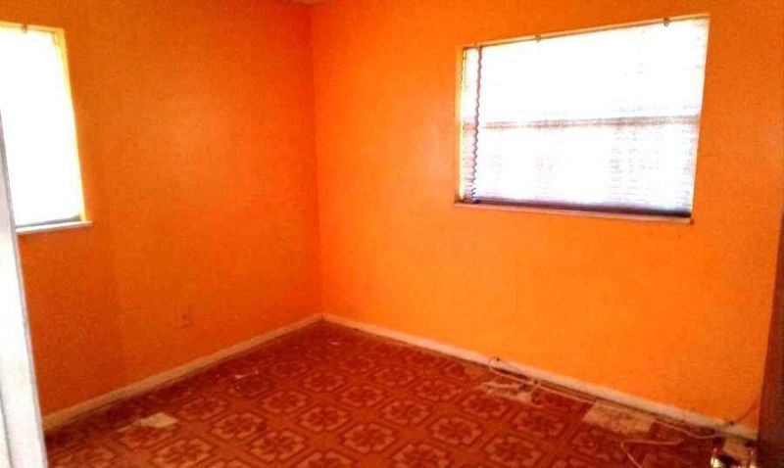
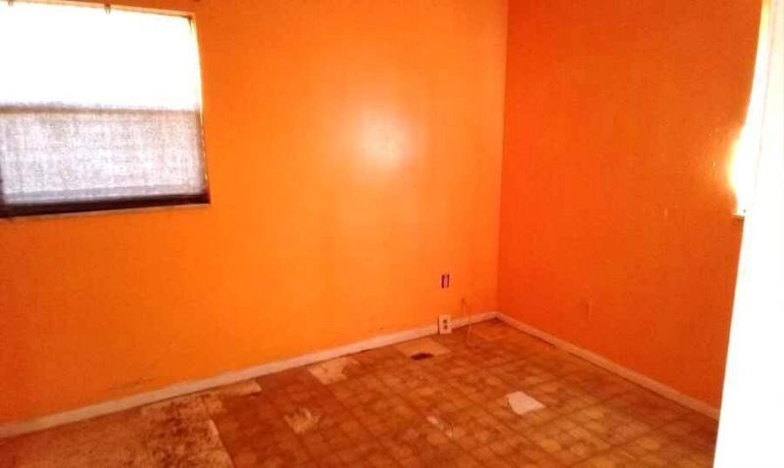
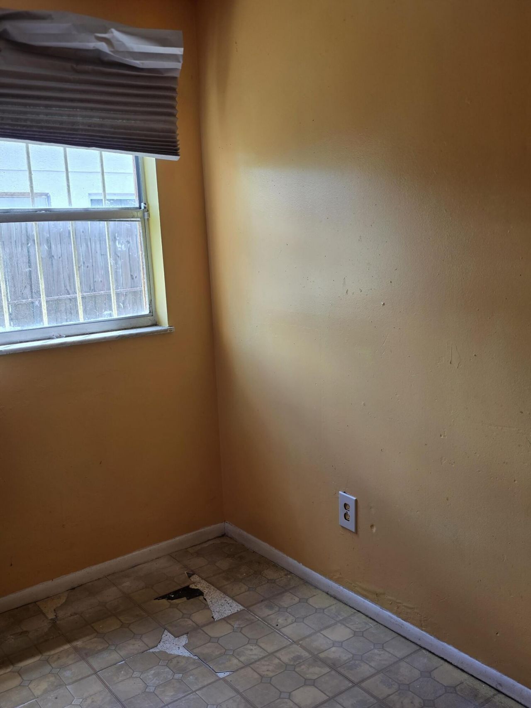
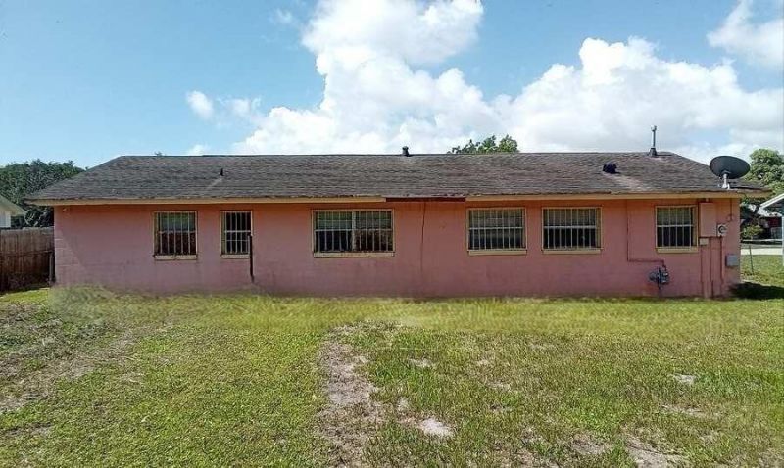
Welcome home to this 4-bedroom, 1.5-bathroom residence featuring a converted garage now used as a den, with plenty of potential. The property includes ample outdoor space with canal access behind the home. Constructed with solid CBS materials. Conveniently located just minutes from the downtown area, beaches, and the local airport. The home includes a utility shed.

Property Summary

MLS Number: B26078631
Status: Active
Days on Market: 2
Subdivision: SHERATON PLAZA
County: Saint Lucie
Bedrooms: 3
Total Square Feet: 1,508
Price Per Sq. Ft.: $113
New Constuction: No
Waterfront: No
Property Type: Residential - Single Family
Cooling: Central Air, Electric
Heating: Central, Electric
Lot Size: 0.20 Acres
Roof Type: Shingle
Stories: 1.0
Taxes: $457
Year Built: 1973

Featured Amenities

None

Property Details

Appliances: Gas Range
Days on Site: 2
Exterior: Block, CBS
Outdoor Features: None
Flooring: Terrazzo
Furnished: Unfurnished
Laundry: Gas Dryer Hookup
Lot: Interior Lot
Lot: Interior Lot
Lot Dimensions: 75 x 114
Parcel#: 143280700010004
Pets Allowed: Yes, No Restrictions
Restrictions: Other Restrictions
Sewer: Public Sewer
SQFT Living: 1456
Structure Type: House
Total Rooms: 7
Utilities: Electricity Connected
Water: Public
Construction: Block,CBS

Room Sizes

Primary Bedroom: 11 X 12 Level Main
Bedroom 2: 11 X 11 Level Main
Bedroom 3: 10 X 10 Level Main
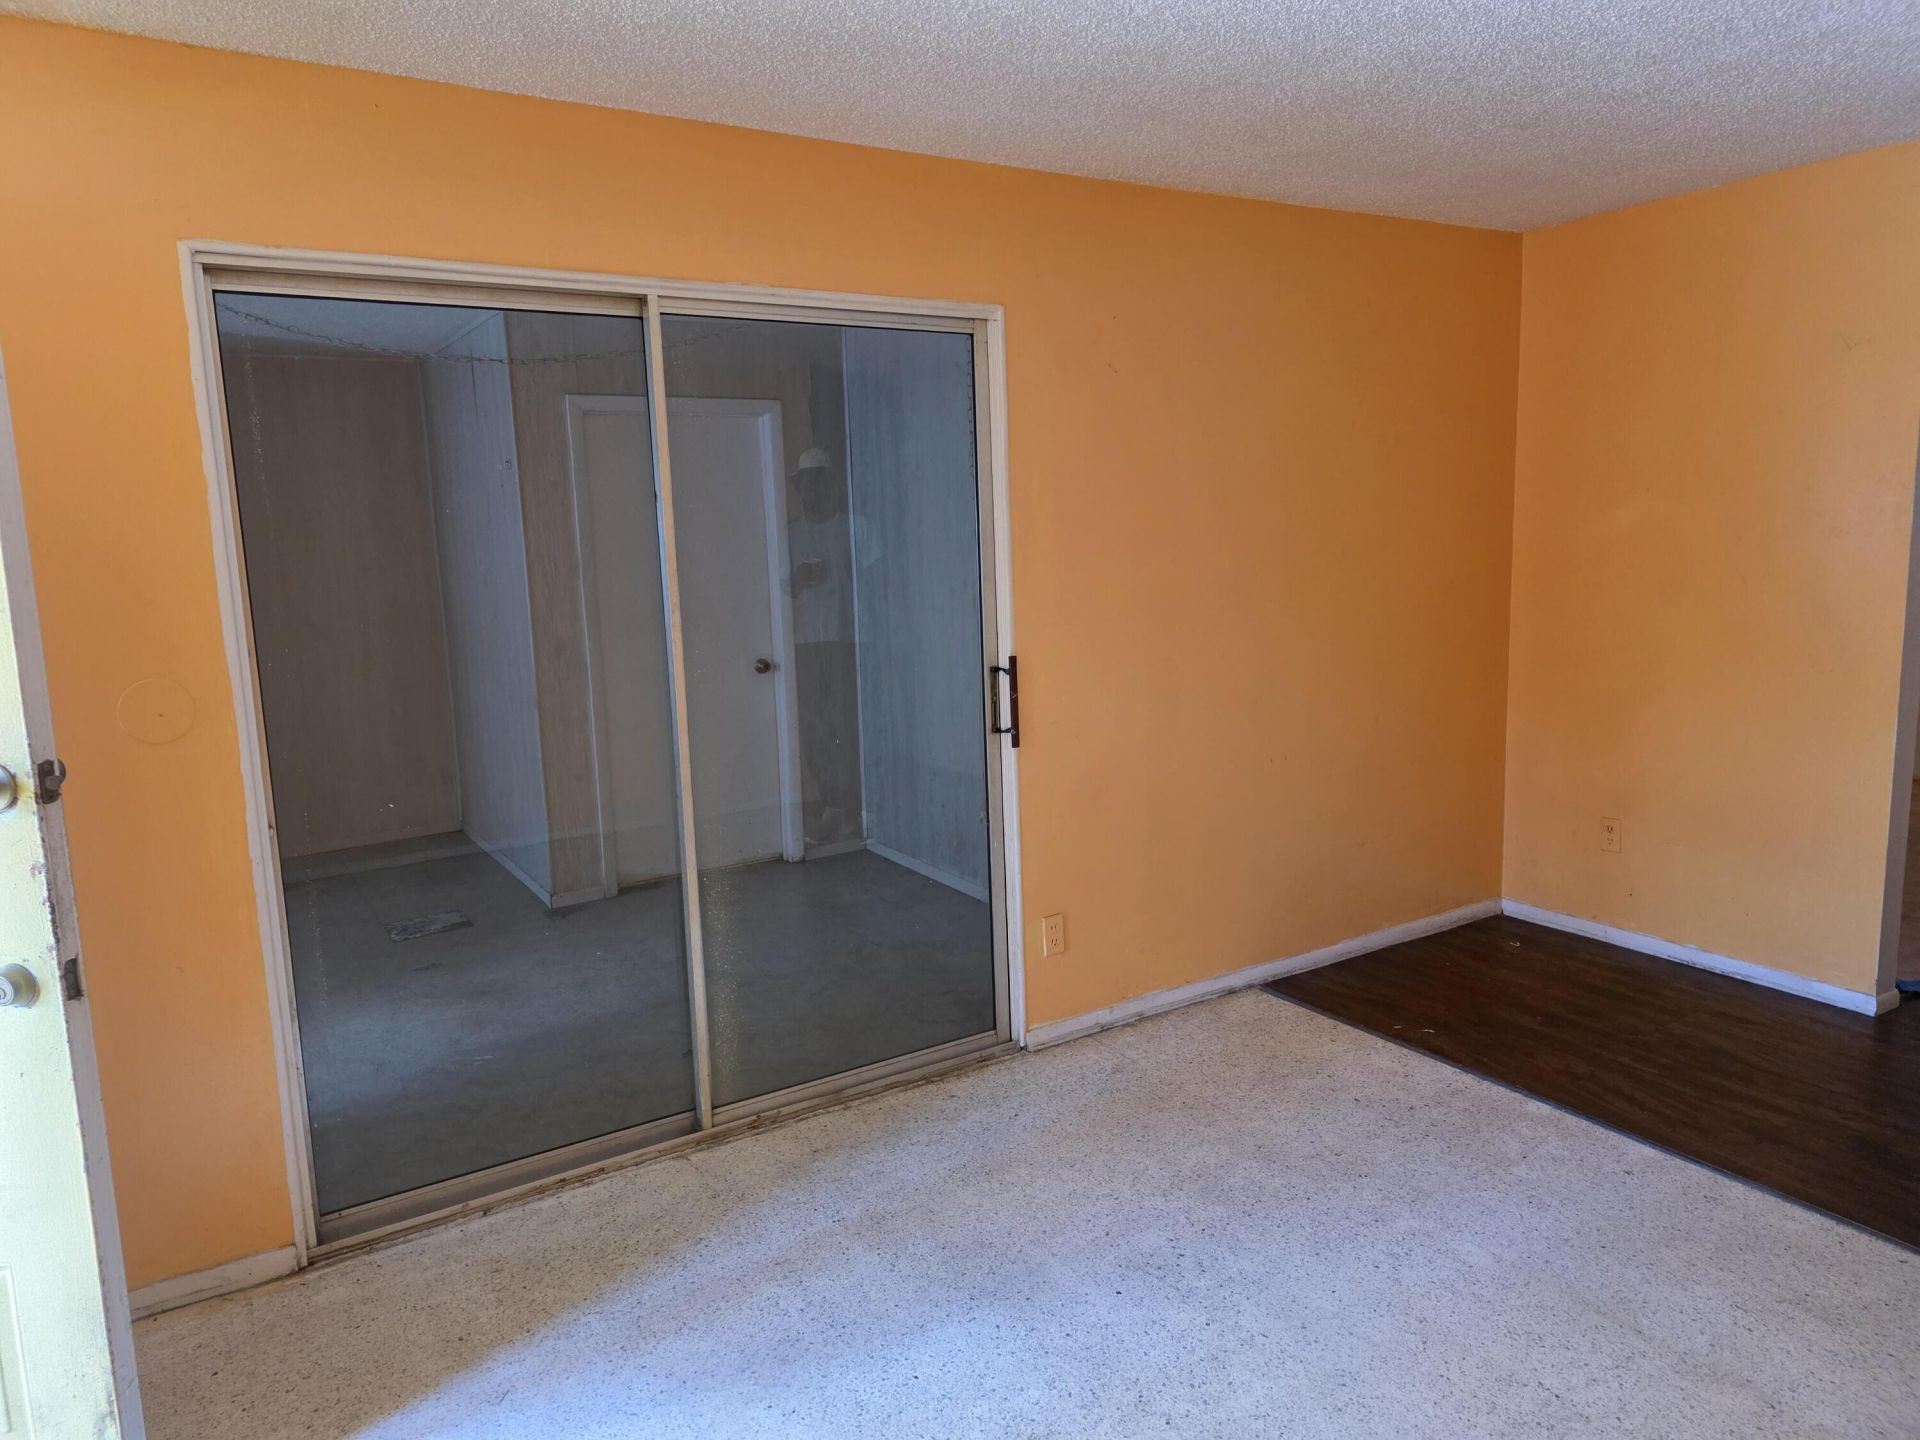
Living Room: 11 X 16 Level Main
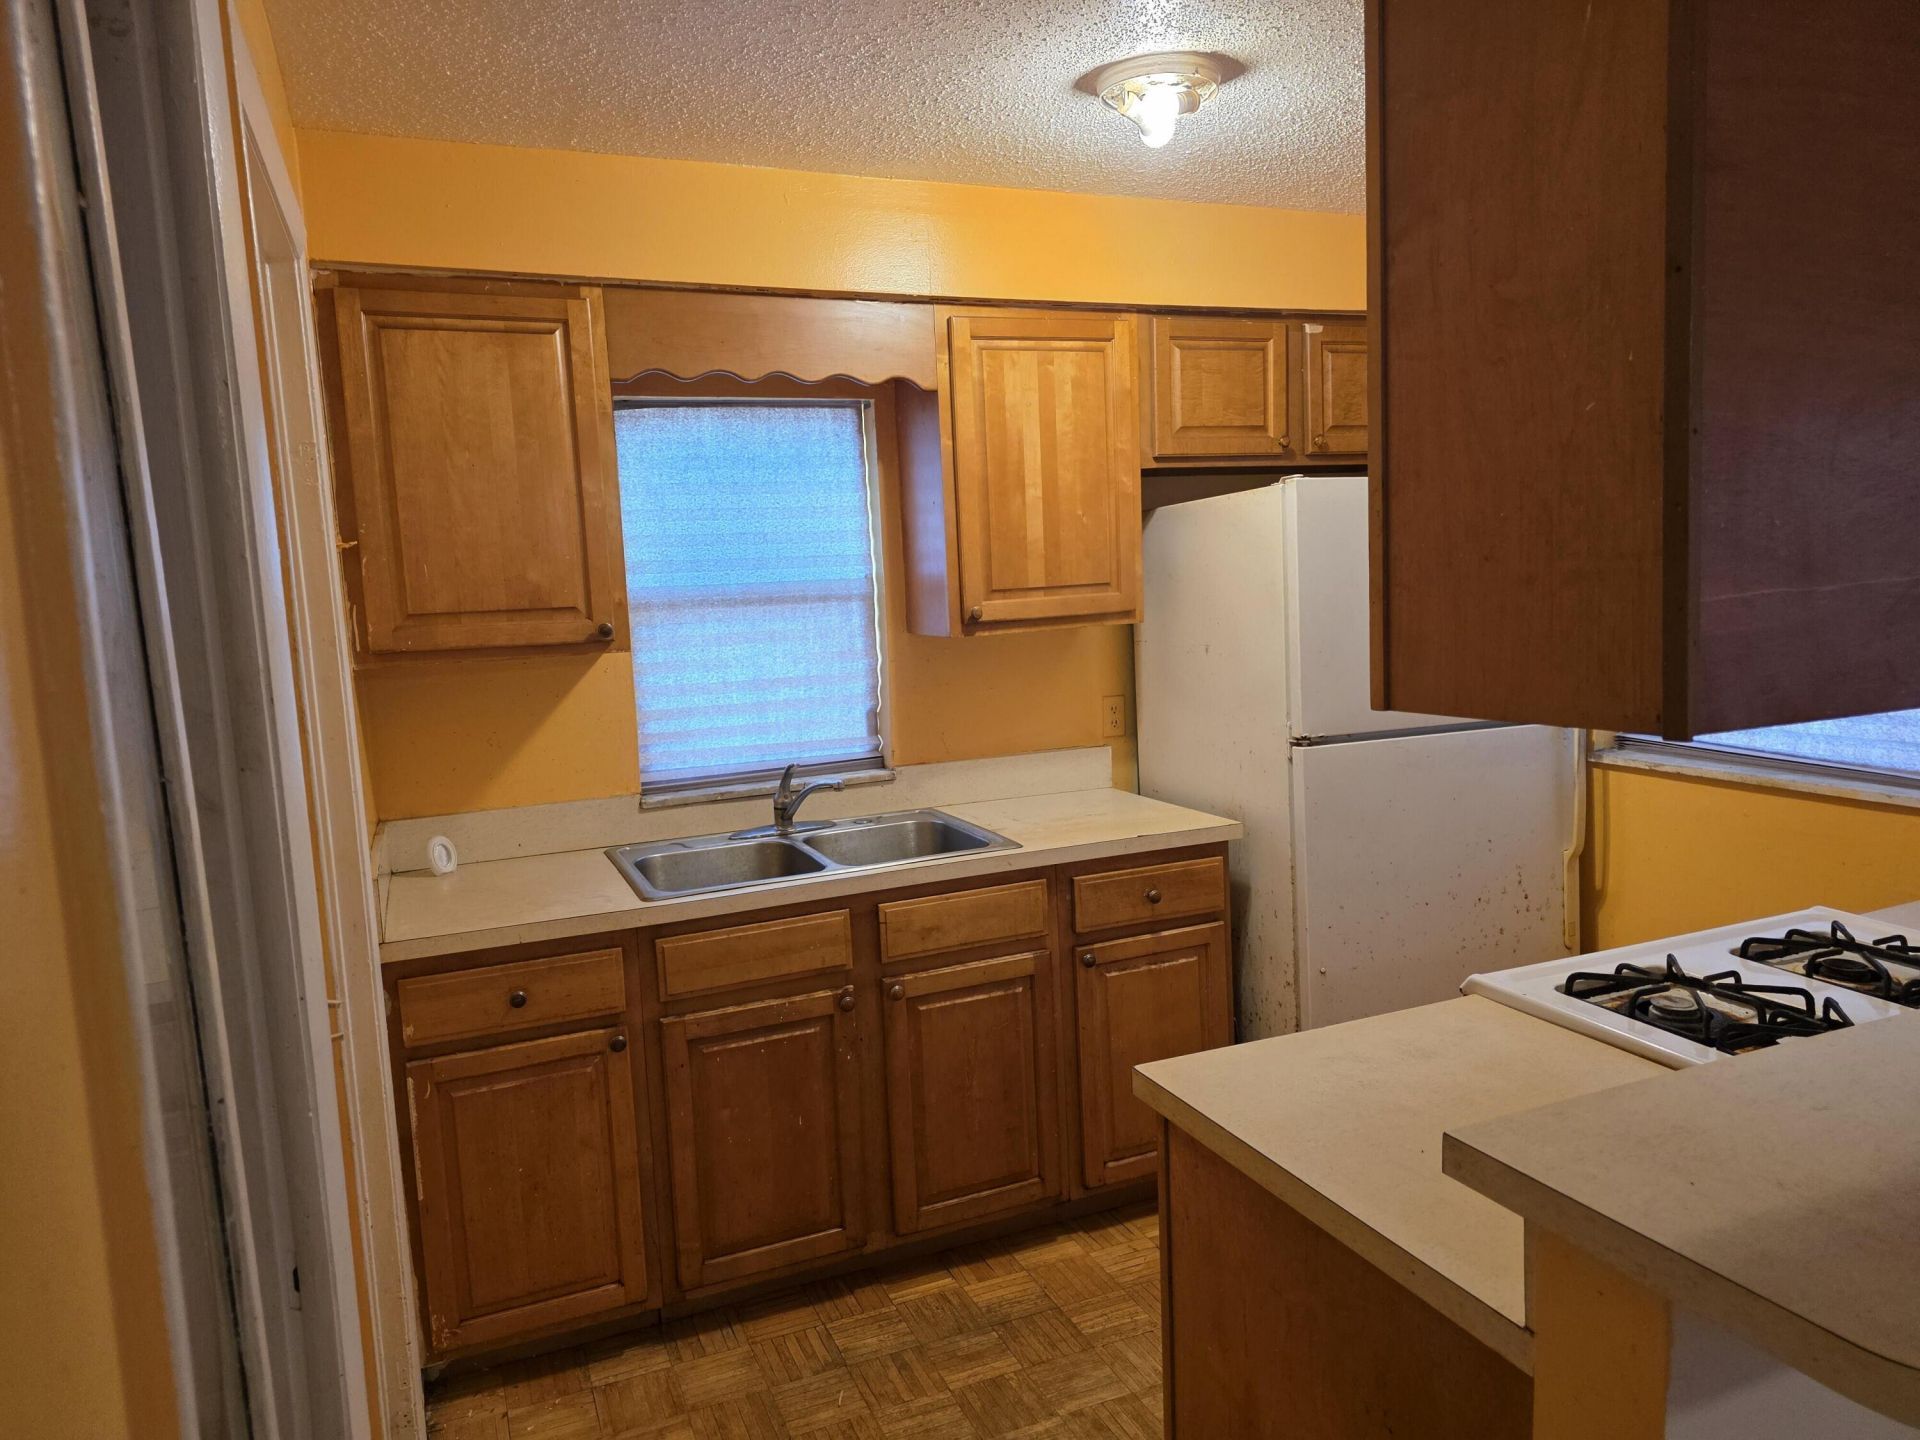
Kitchen: 9 X 8 Level Main
Bedroom 4: 9 X 10 Level Main
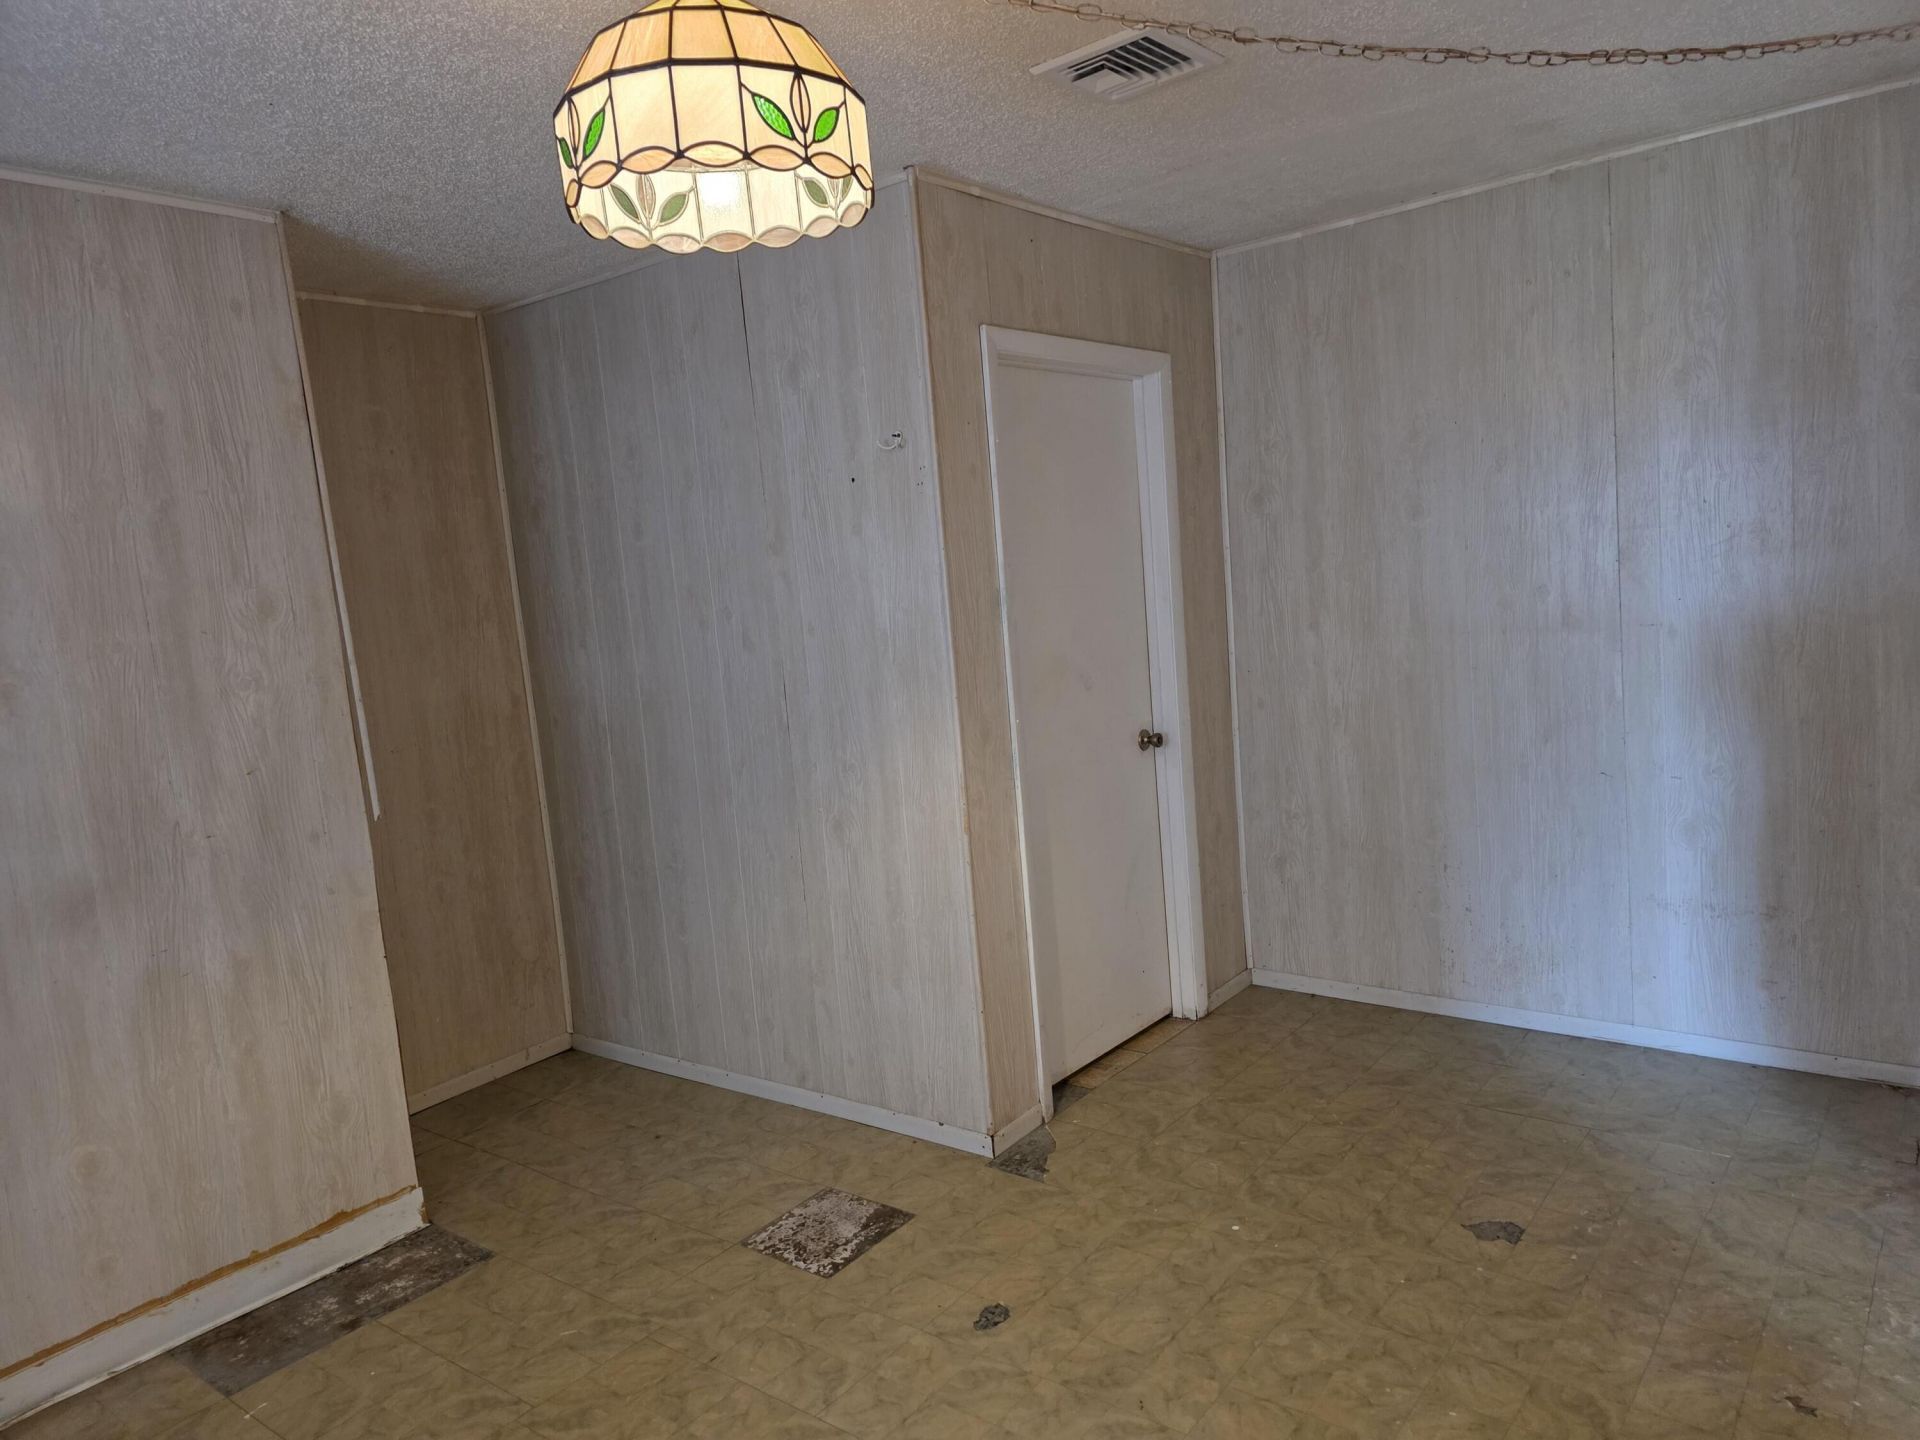
Den: 11 X 15 Level Main

Neighborhood Information

Neighborhood Map

Neighborhood Hero

Neighborhood Highlights

Neighborhood Characteristics

Neighborhood Market Trend

Neighborhood Schools

Courtesy of

Agency Name: Beycome of Florida LLC
Agent Name: Steven Koleno
Agency Phone: 804-656-5007

agent picture

Presented by

Agent Name: Anderson Ohman, Jr
Agent Phone:
Agency Title: Illustrated Properties
Request Info

IDX logo

Anderson Ohman, Jr
ipre.com
Agent Cell:
440.781.4969
Office Phone:
561.366.1121

Mortgage Calculator

%
years/fixed
yearly
yearly (est.)

Estimated Payment

$ 922.39 Principal & Interest $834.72 Property Tax $38.08 Homeowner's Insurance $49.58
Mortgage Logo

Login to My Illustrated Account