-
Beds3
-
Baths2 full 1 partial
-
Total Square Feet1,463
-
Lot Size0.05 acre(s)
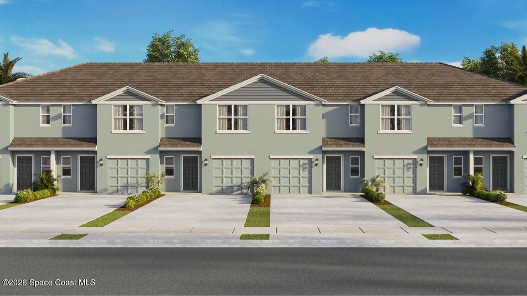
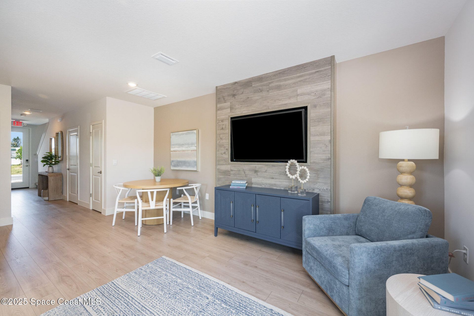
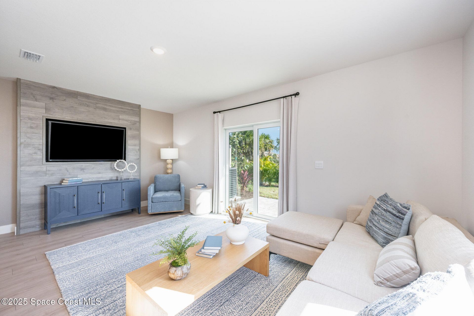
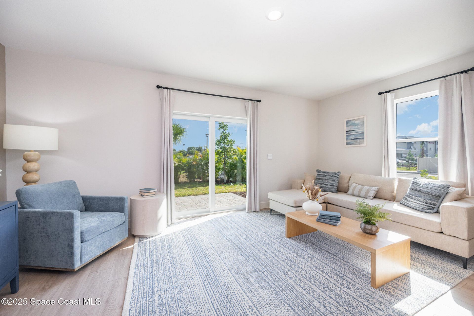
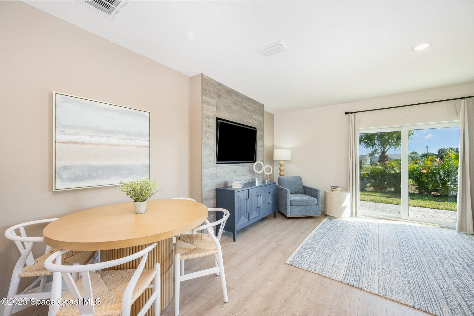
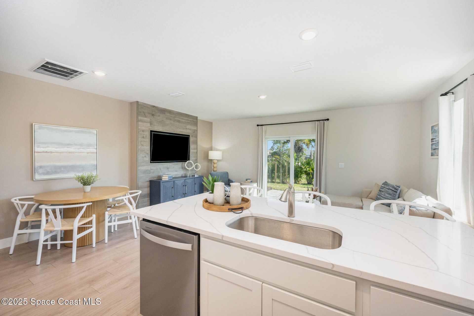
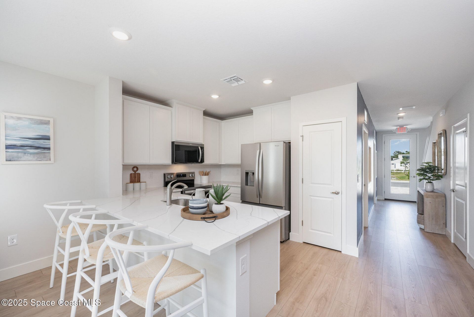
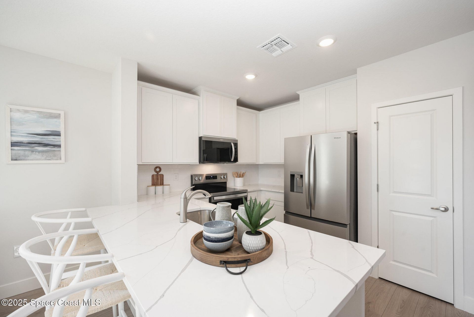
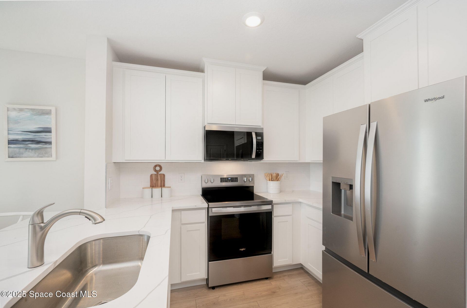
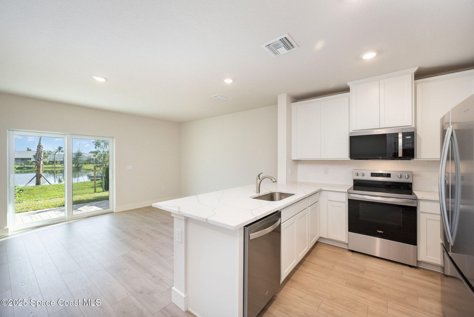
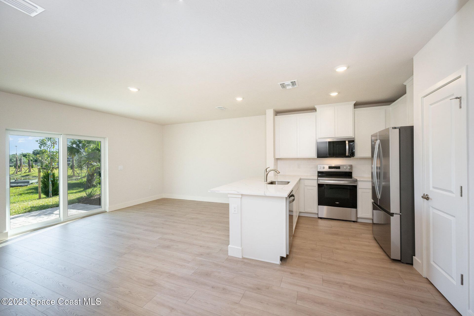
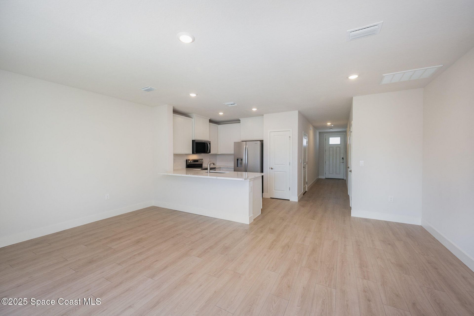
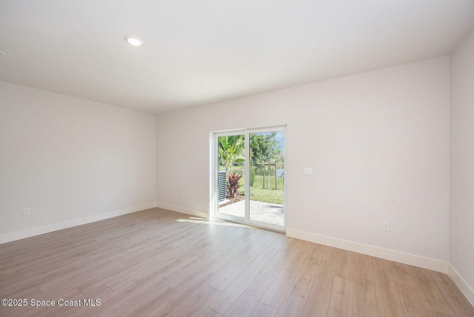
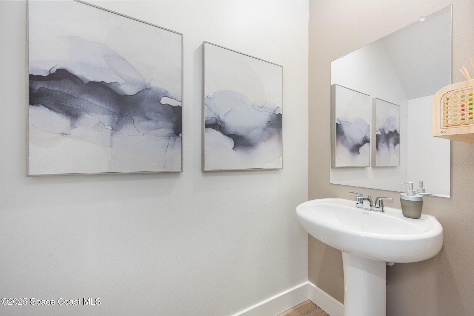
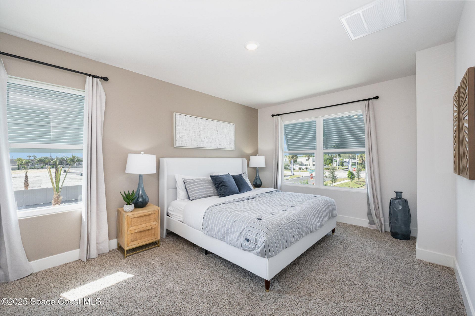
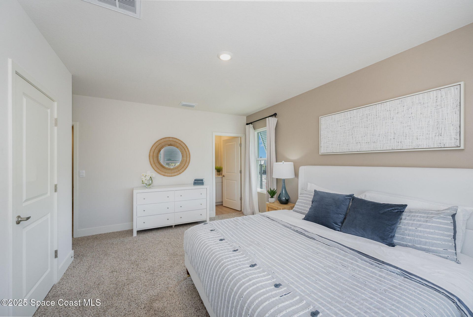
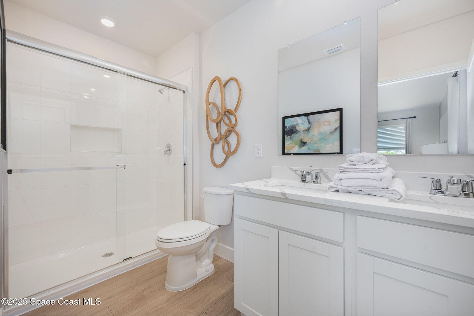
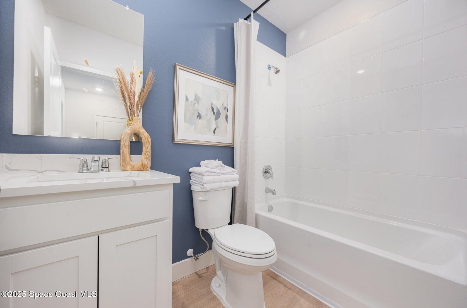
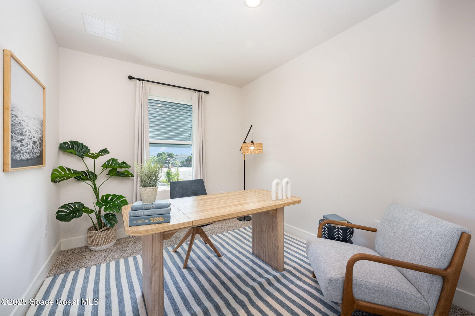
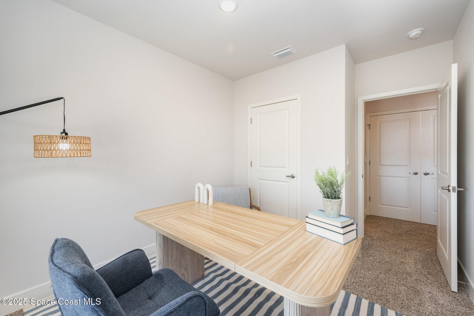
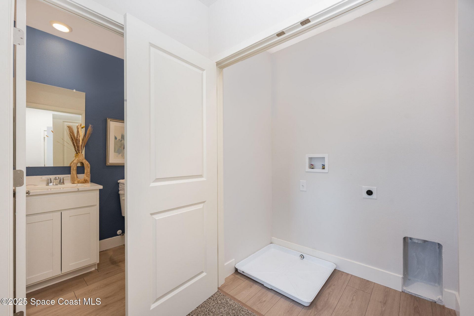
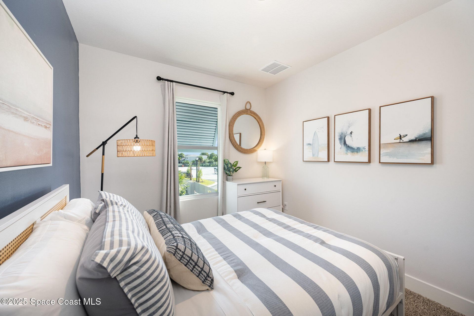
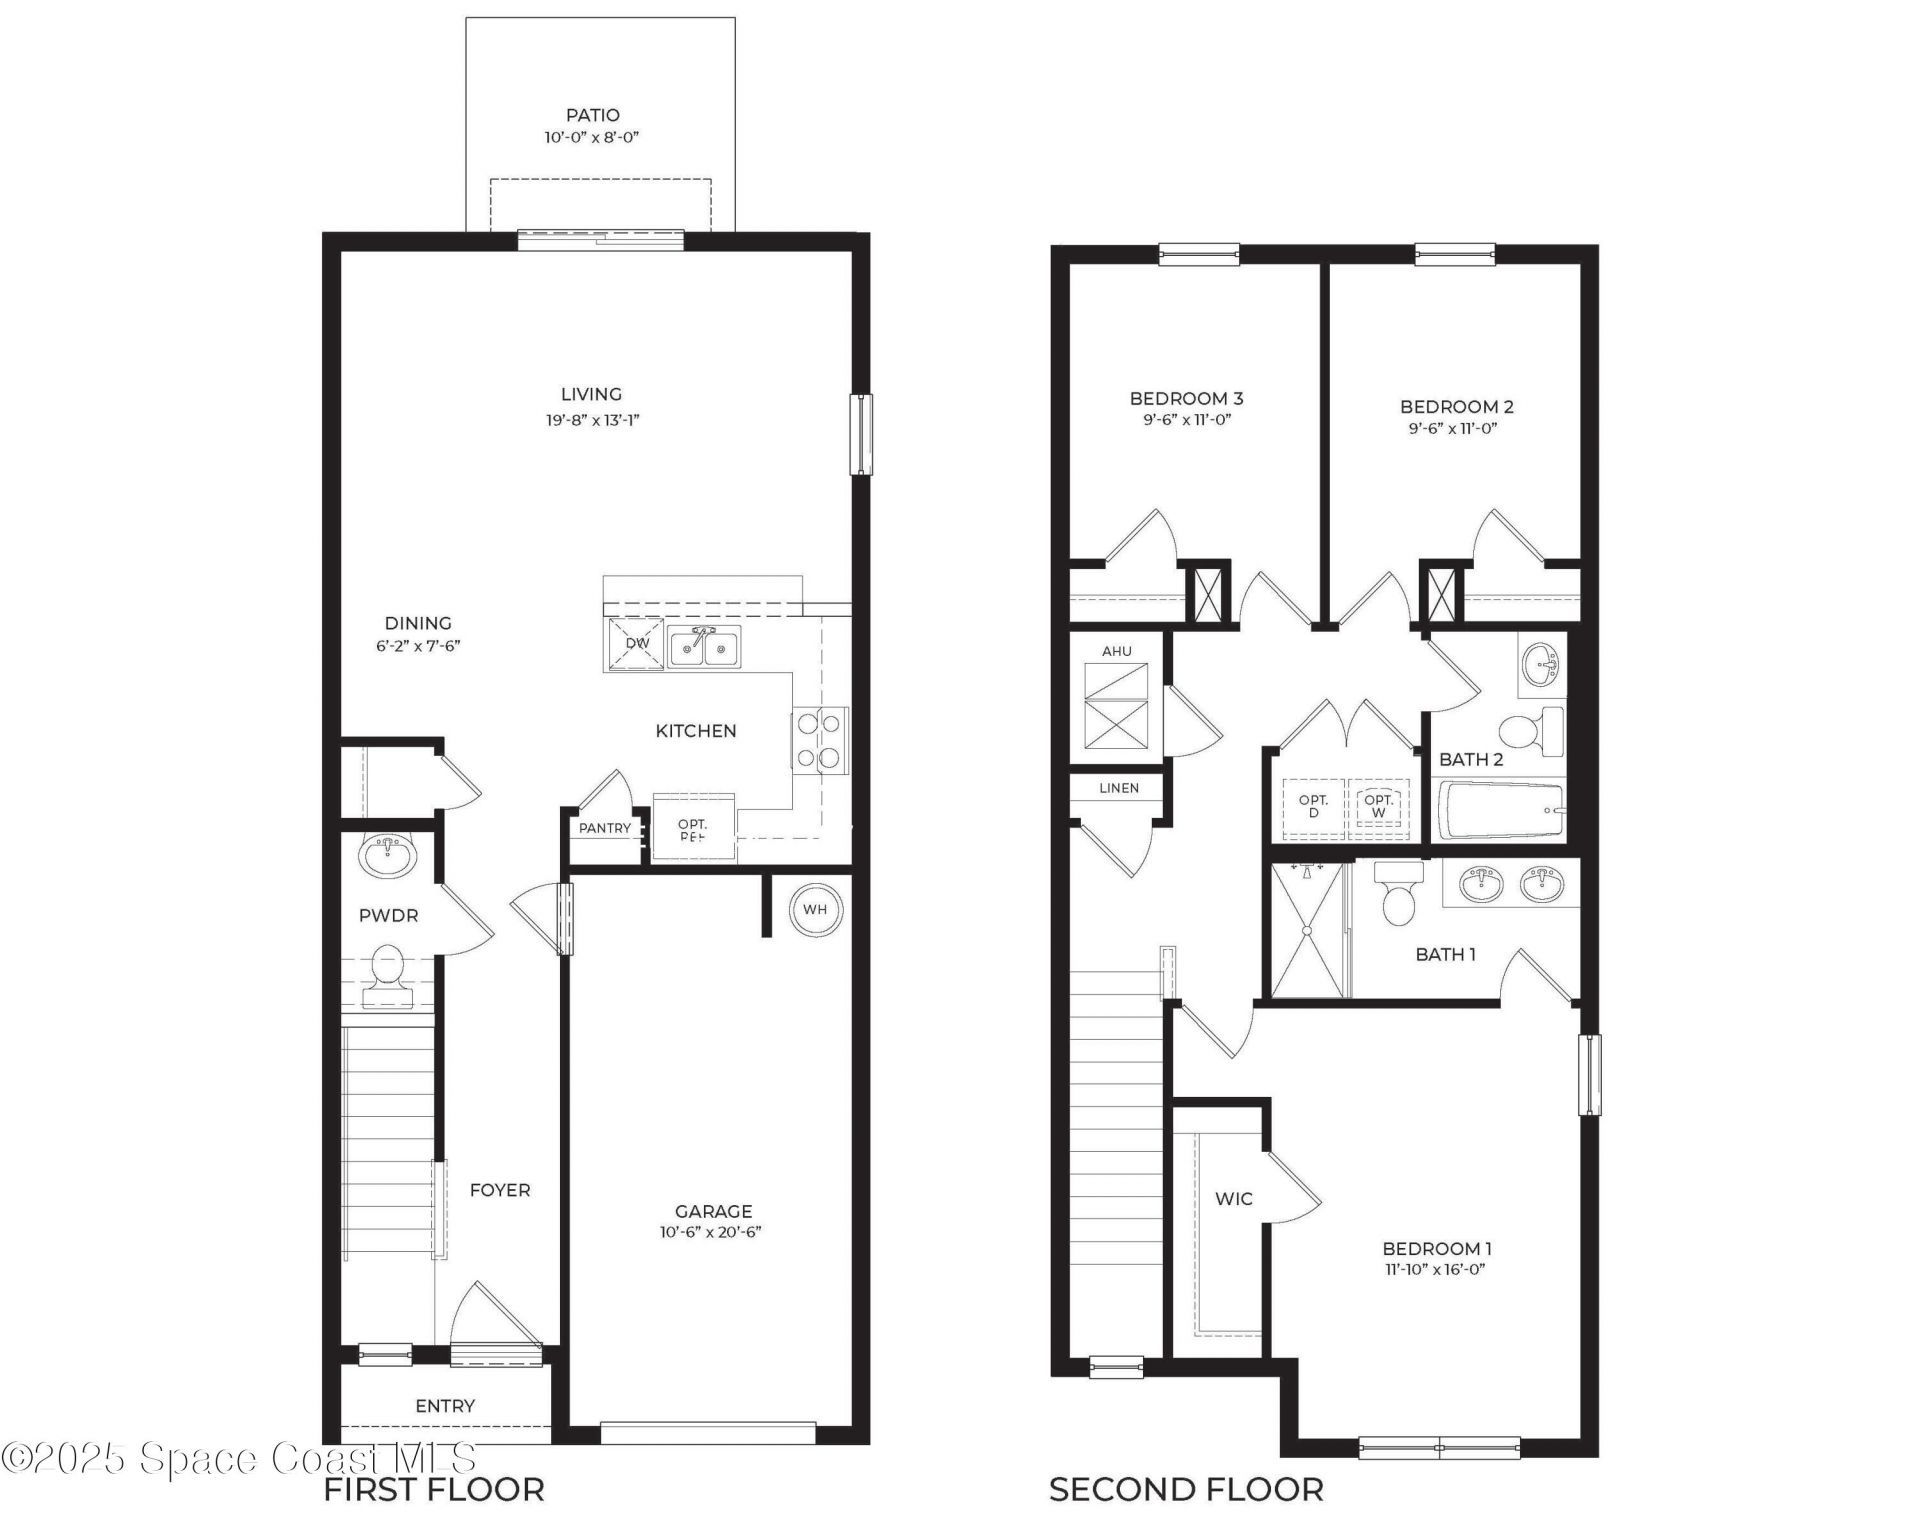
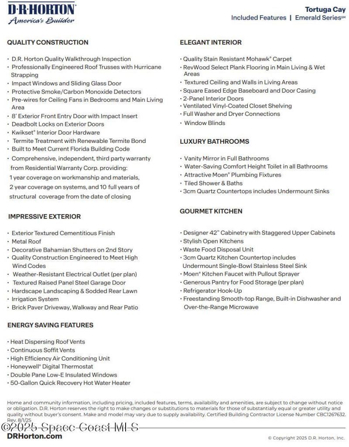
The Pearson townhome offers 3 bedrooms, 2.5 baths, and 1,464 sq. ft. of modern living. The open-concept first floor features a spacious living and dining area that flows into a stylish kitchen with quartz countertops, stainless steel appliances, and a pantry. Enjoy outdoor living on the private patio. Upstairs, the primary suite includes a walk-in closet and private bath, with two additional bedrooms and a full bath nearby. RevWood Select Plank flooring in main living and wet areas adds both sty...
View MoreProperty Summary
Featured Amenities
Property Details
Local Schools
Neighborhood Information
Courtesy of
Agency Name: D.R.Horton Realty of Melbourne
Agent Name: Howard J. Darvin
Agency Phone: 321-471-5485

Presented by
Agent Name: Anderson Ohman, Jr
Agent Phone:
Agency Title: Illustrated Properties
Request Info

Mortgage Calculator
Share by Email
Send an email with a link to
452 Houston Lane , Merritt Island, FL 32953.
Email 452 Houston Lane , Merritt Island, FL 32953
Print This Listing
Select a format below, new window will open and will prompt you to print.