SIGN UP Login/Register
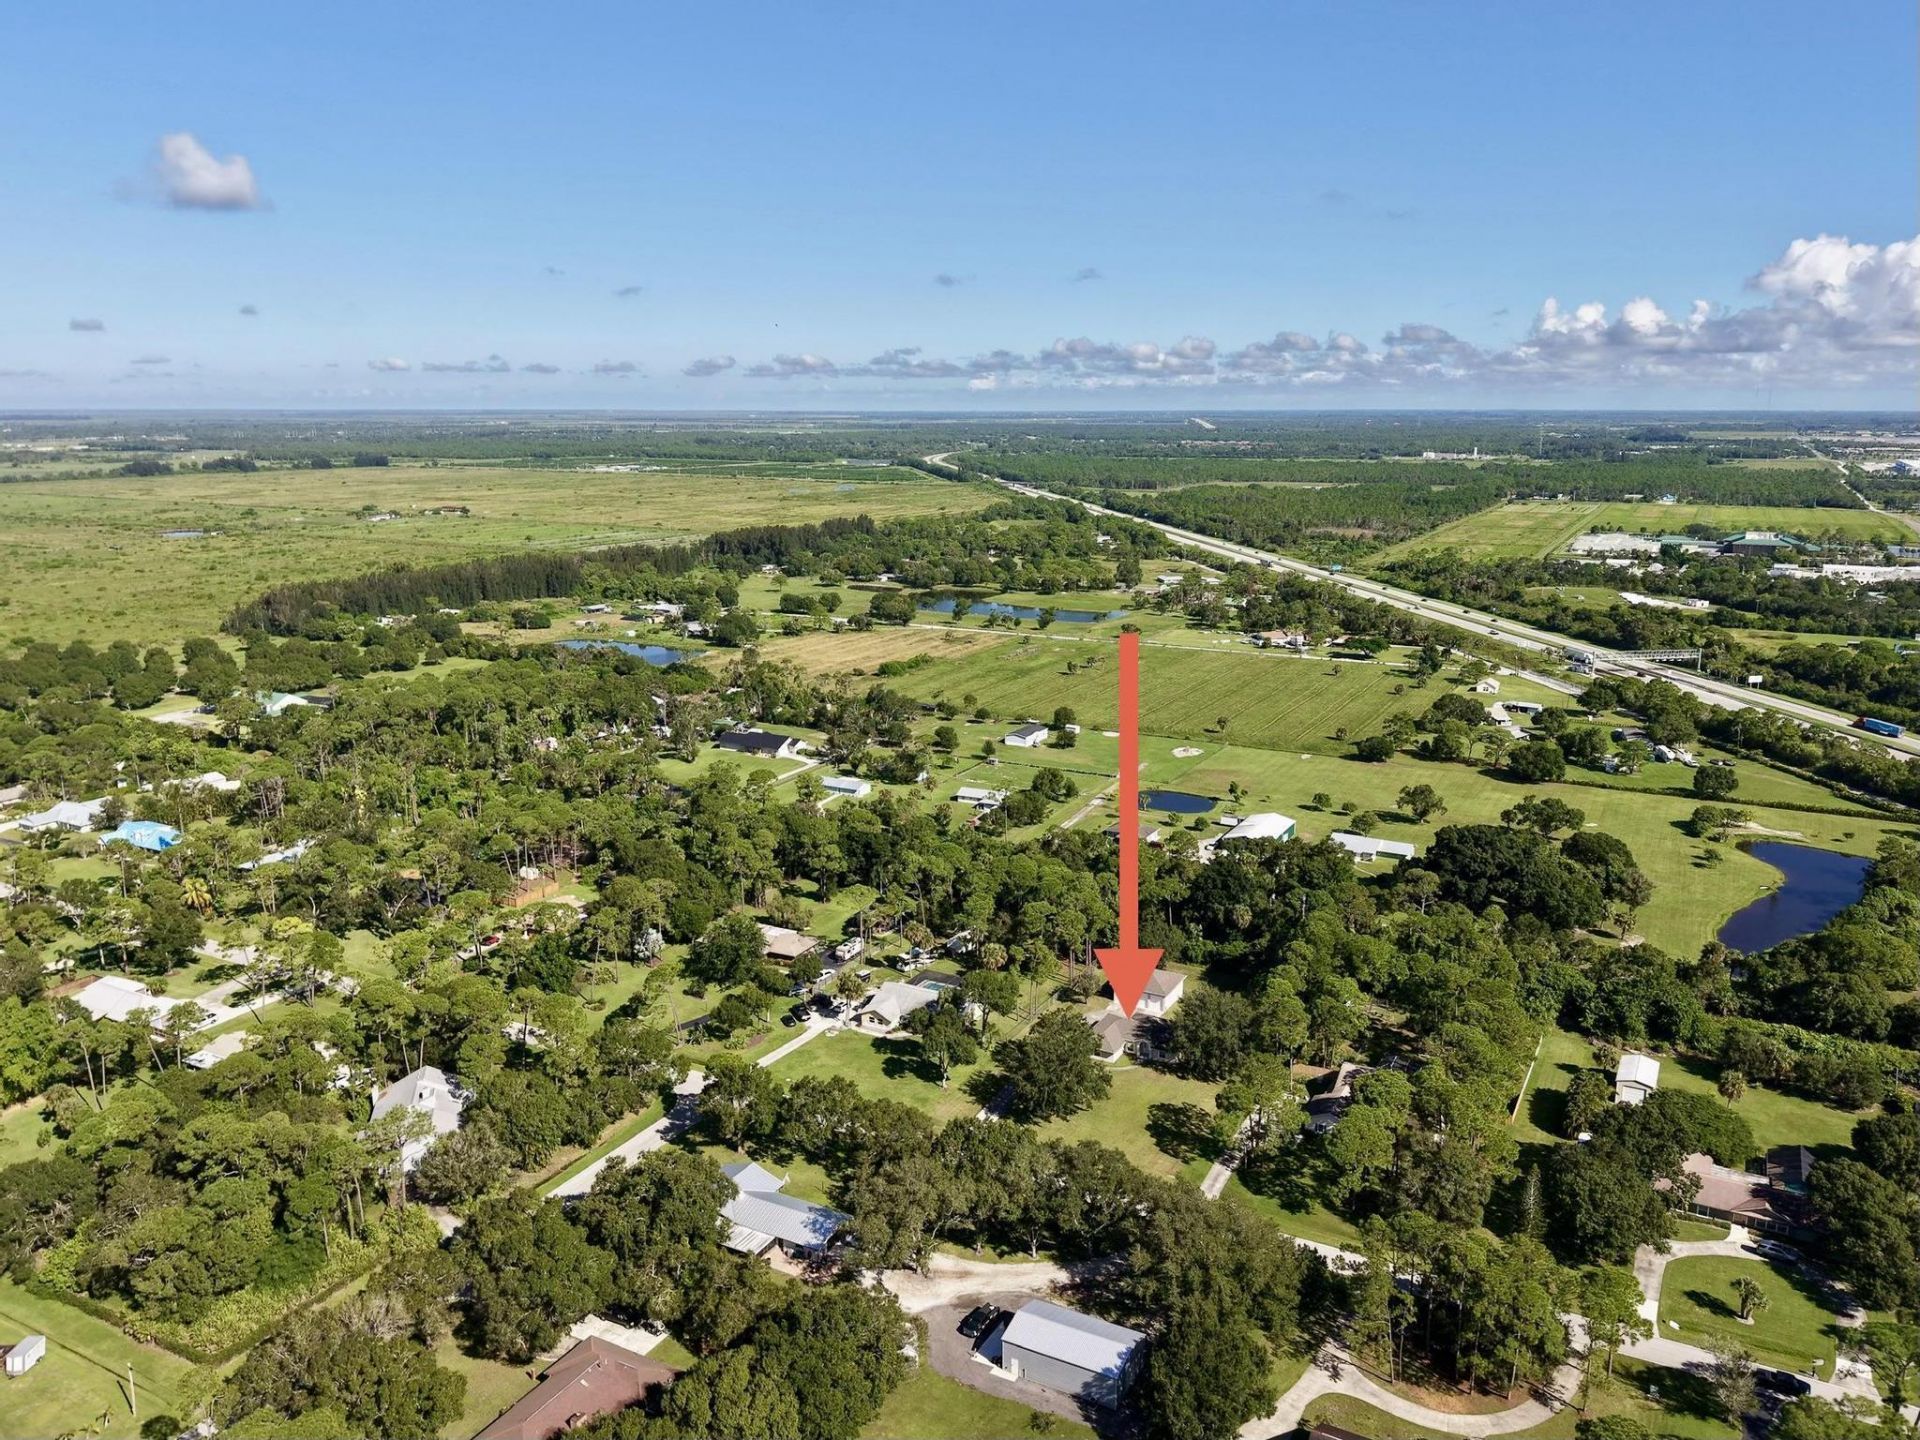
8330 Hidden Pines Road, Fort Pierce, FL 34945 Photo

34 Photos

8330 Hidden Pines Road Fort Pierce, FL 34945
$714,999
  • Beds
    3
  • Baths
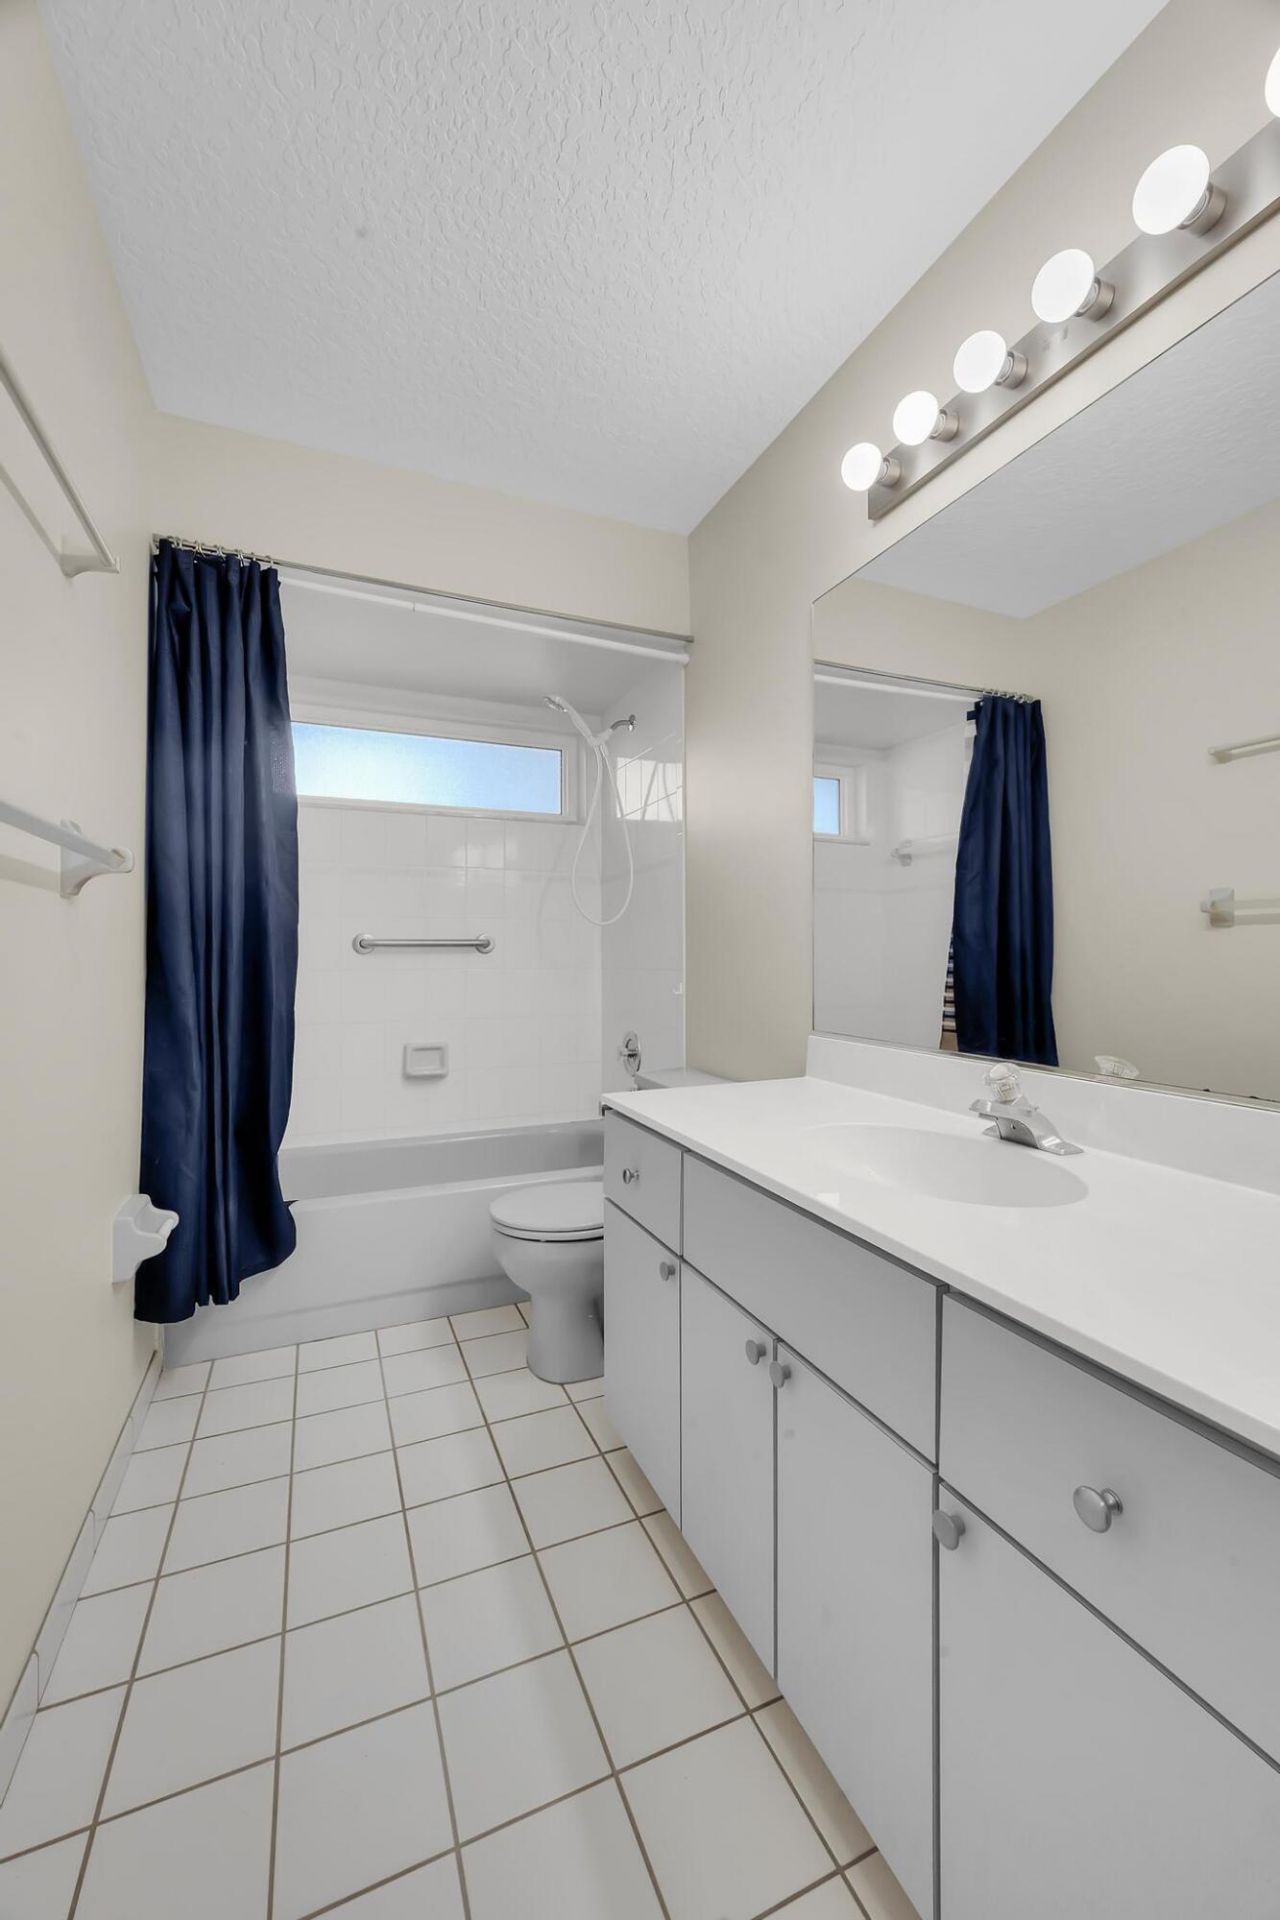
    2 full
  • Total Square Feet
    4,130
  • Lot Size
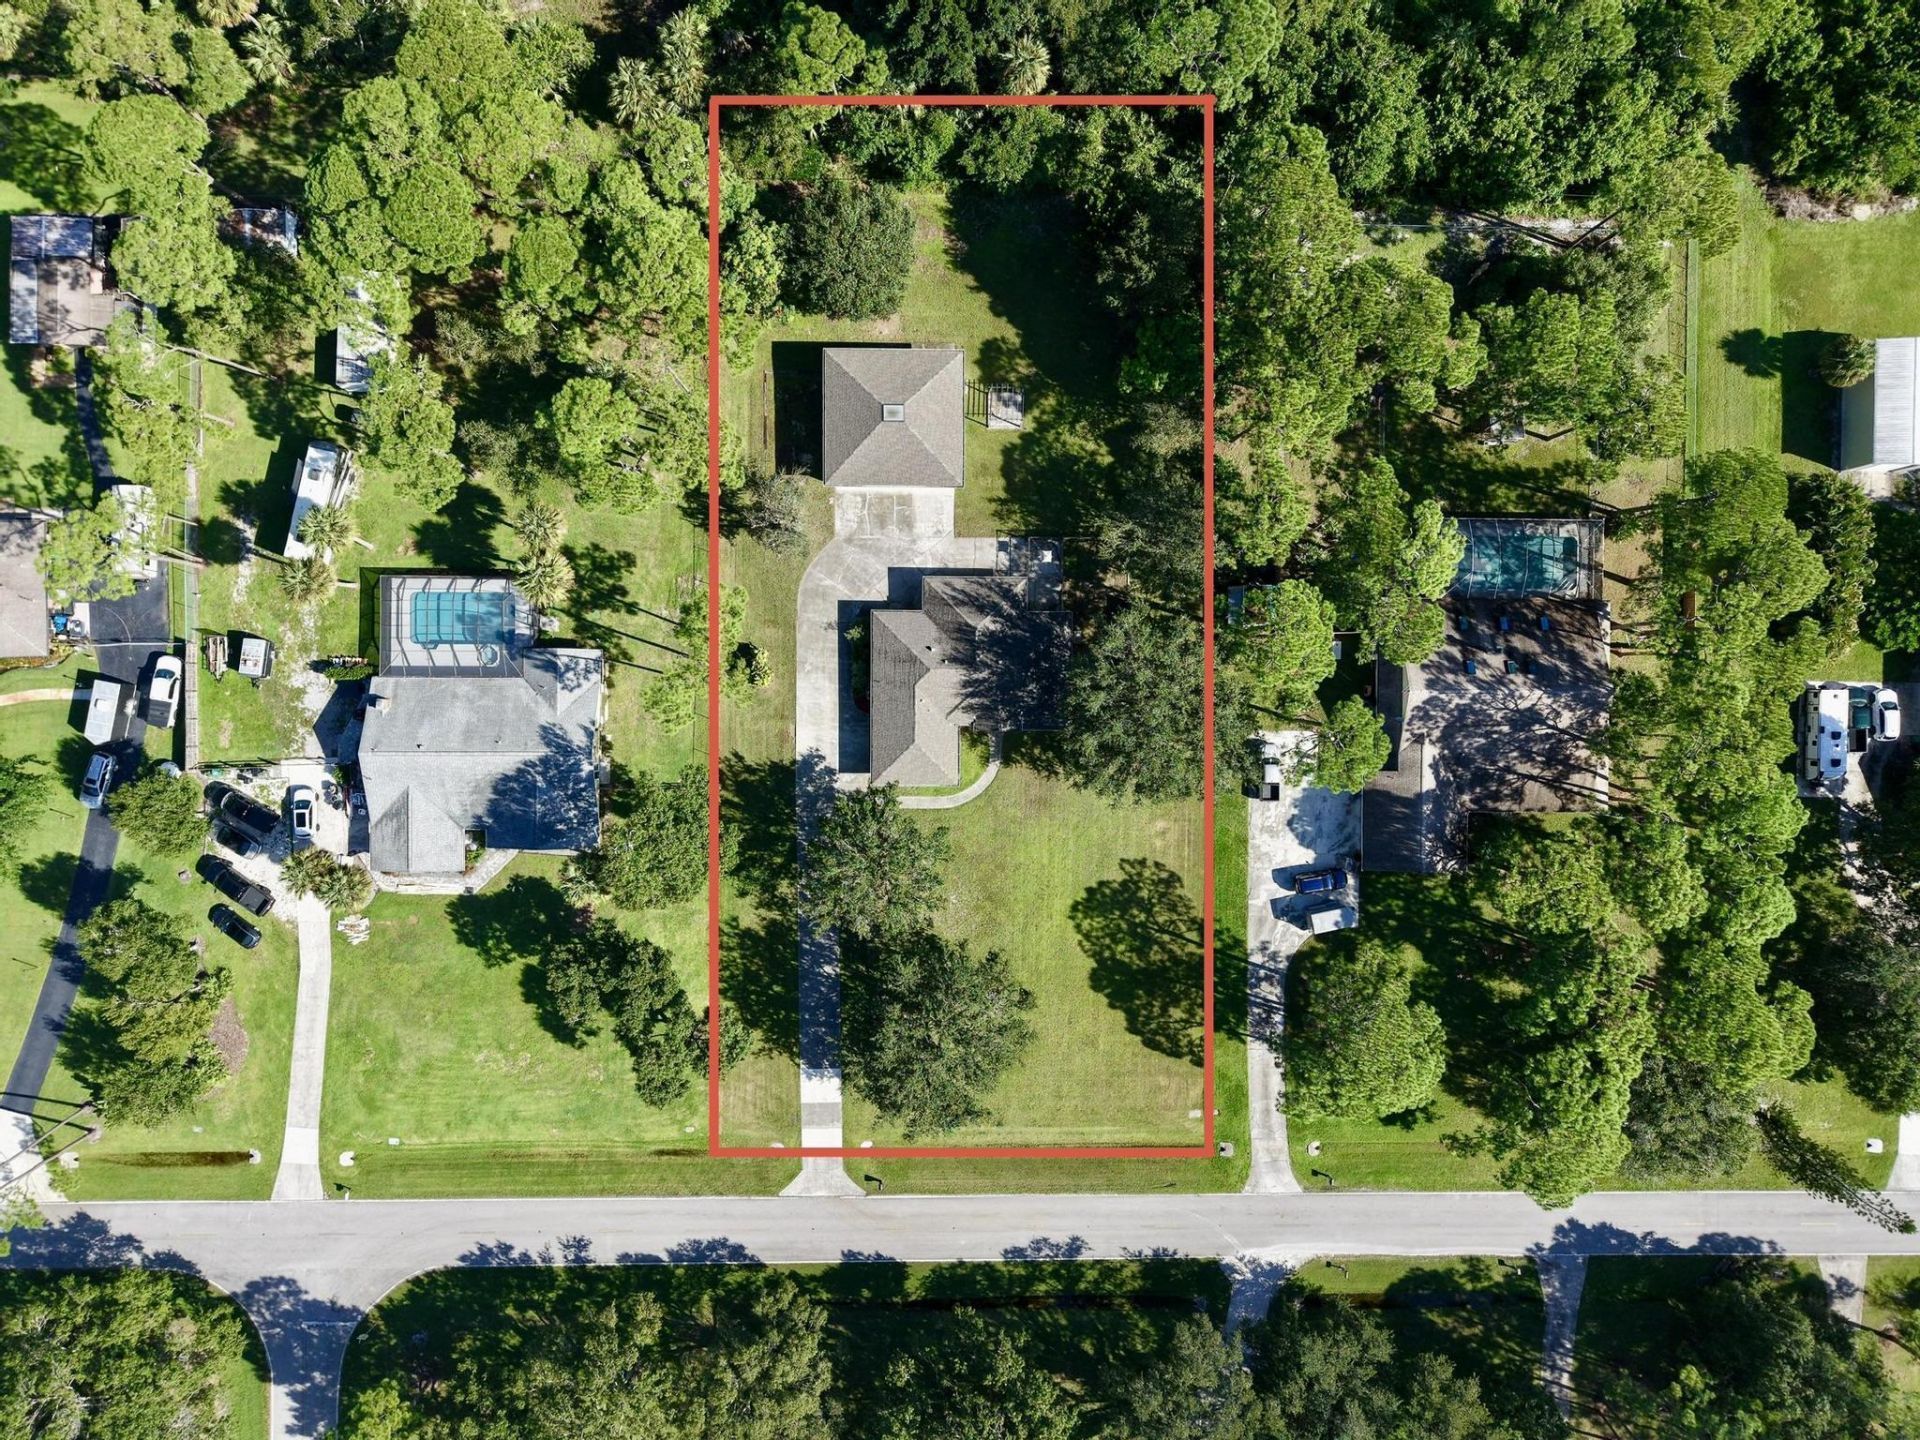
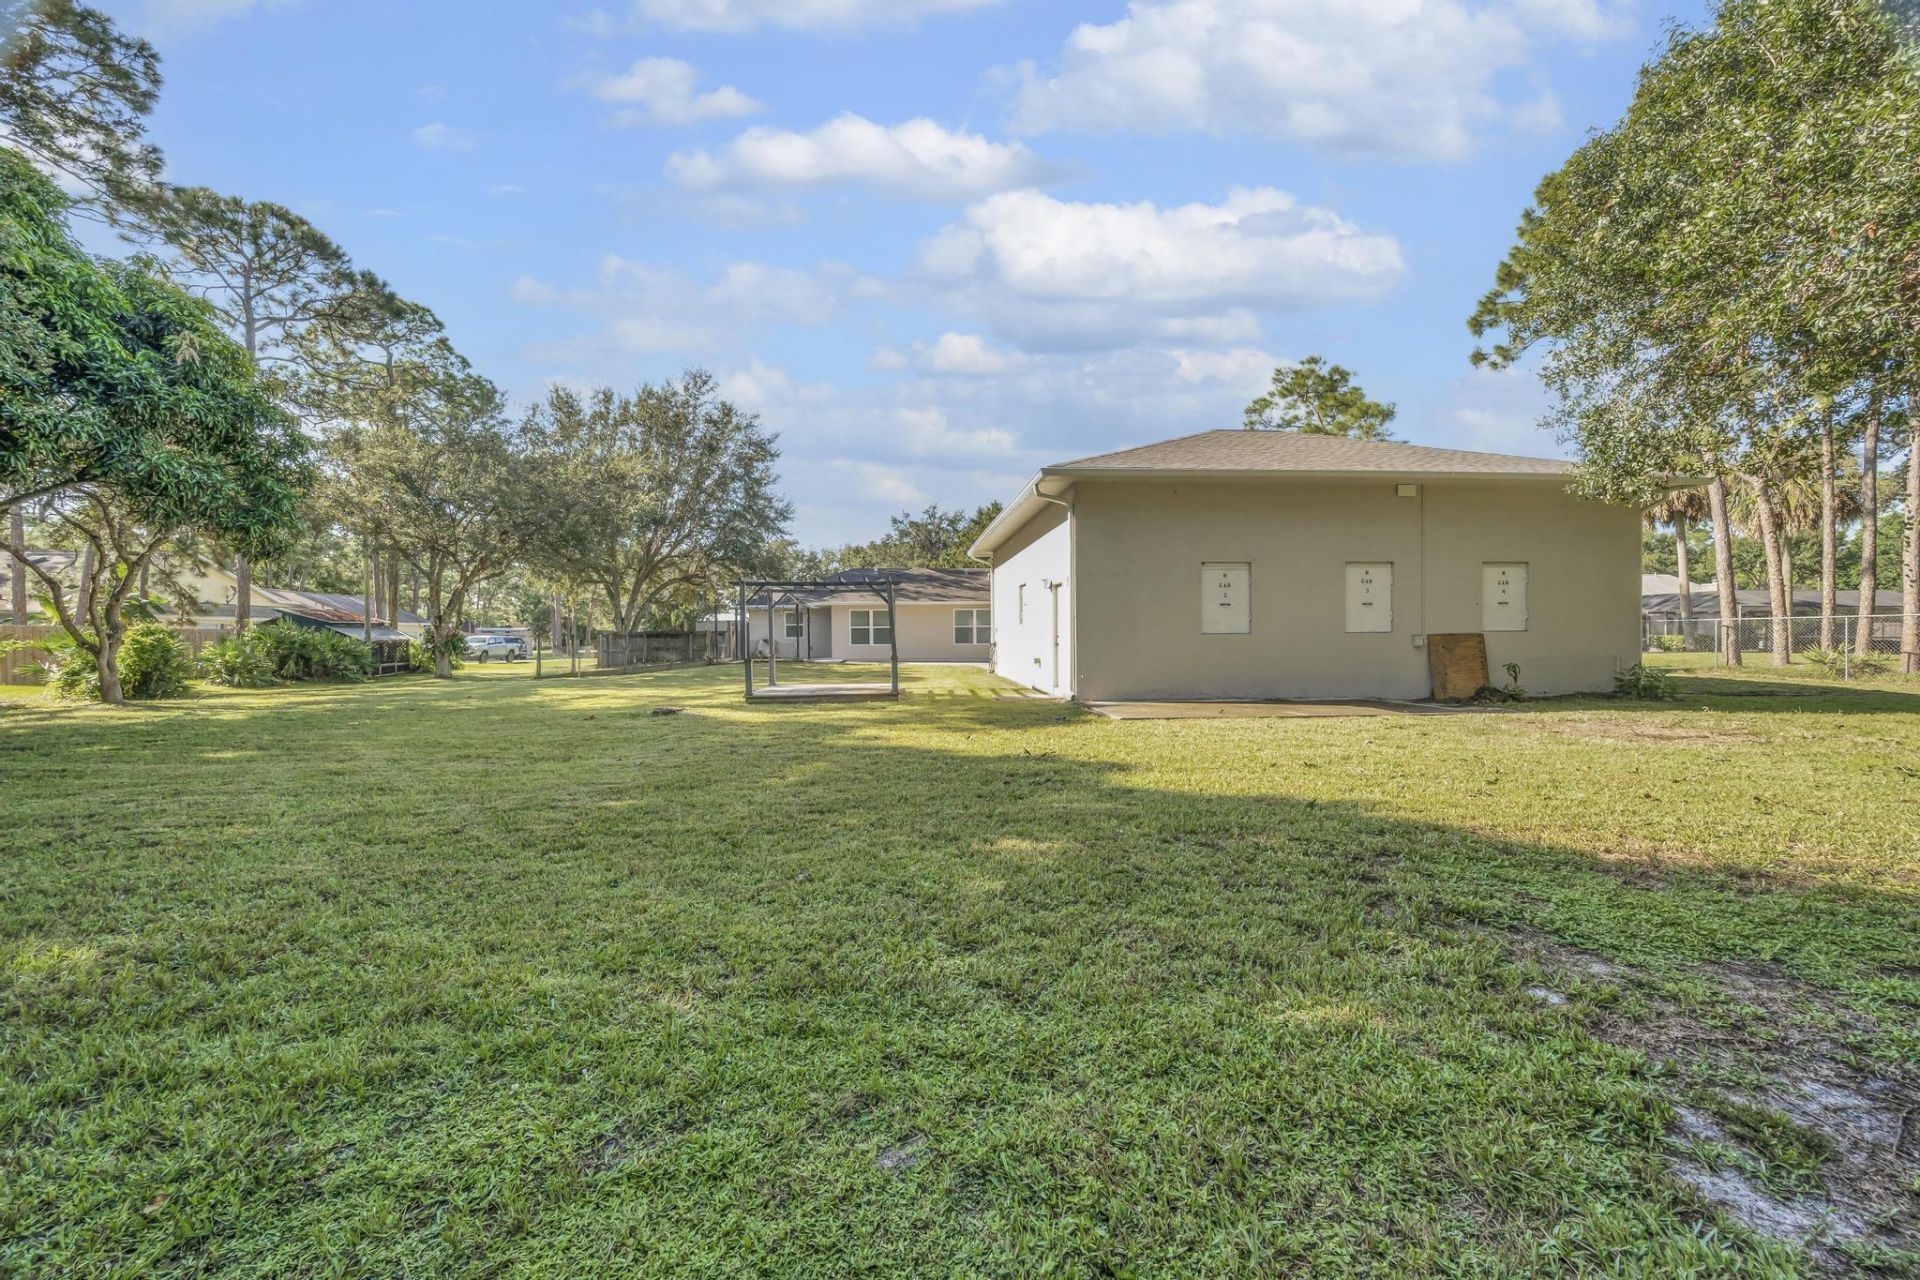
    1.00 acre(s)

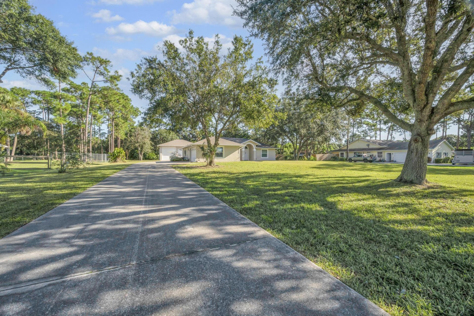
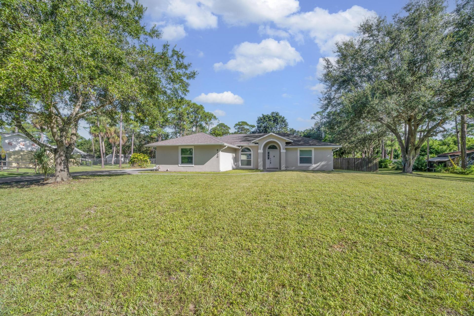
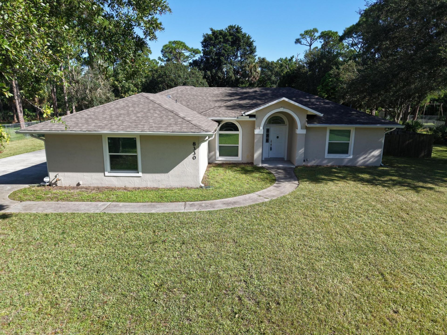
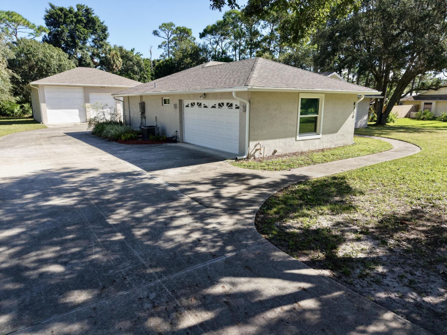
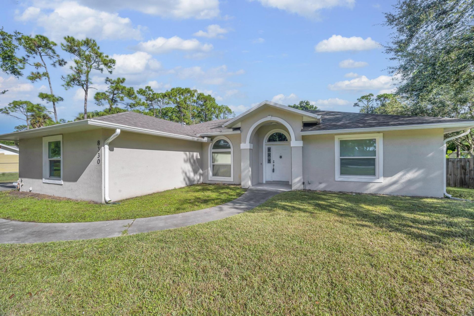
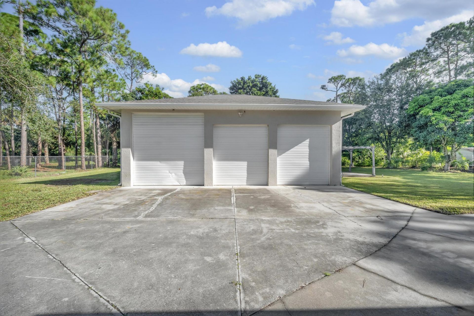
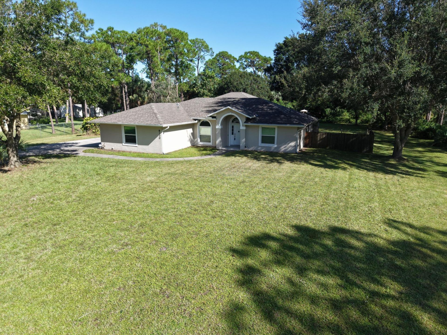
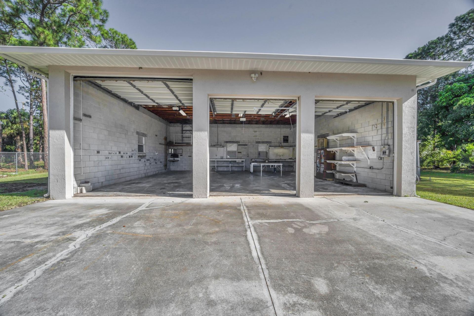
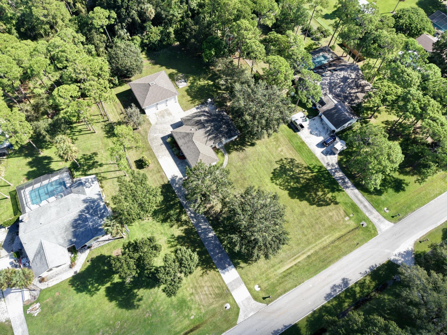
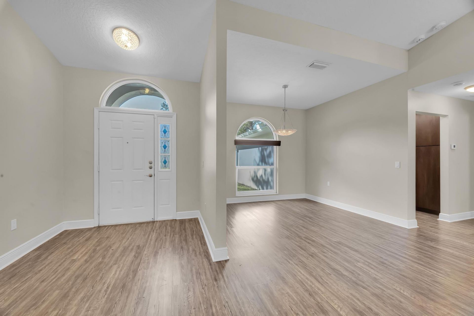
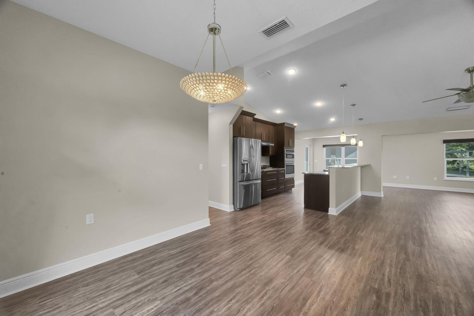
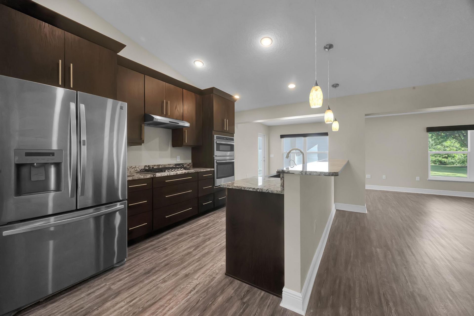
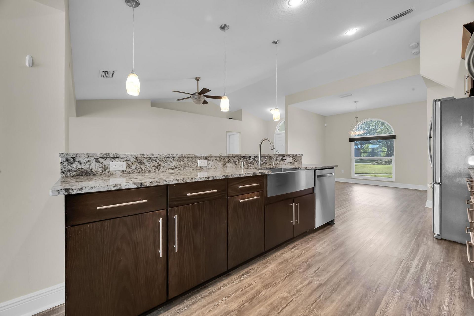
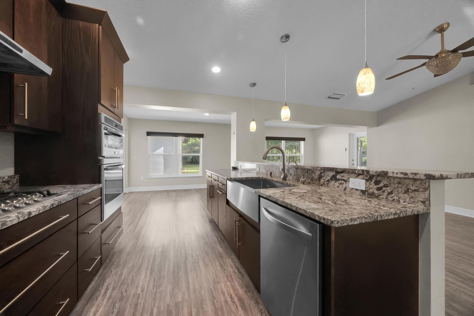
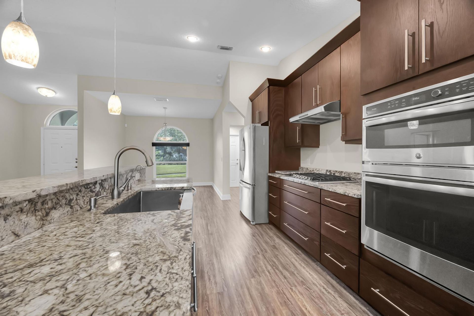
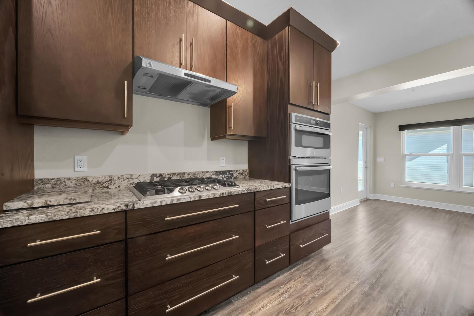
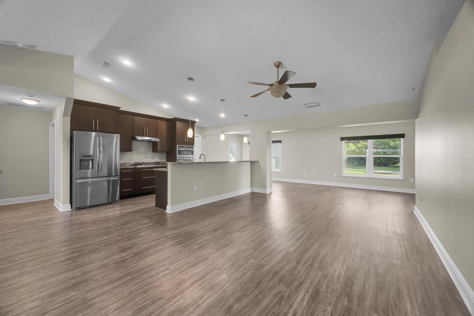
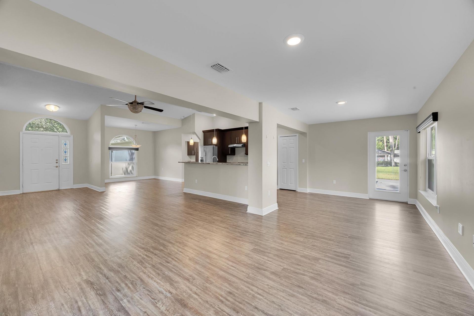
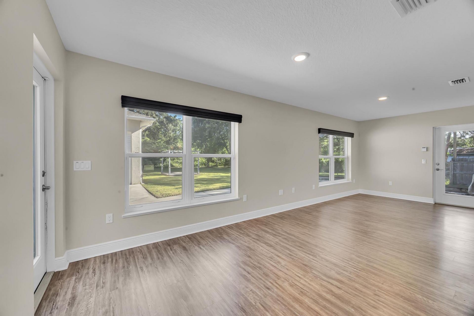
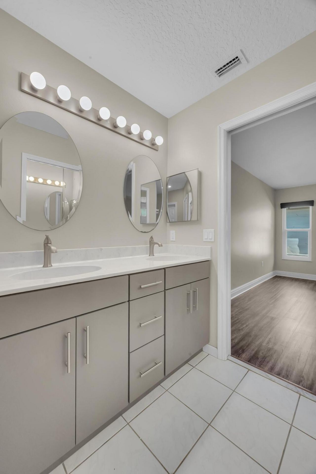
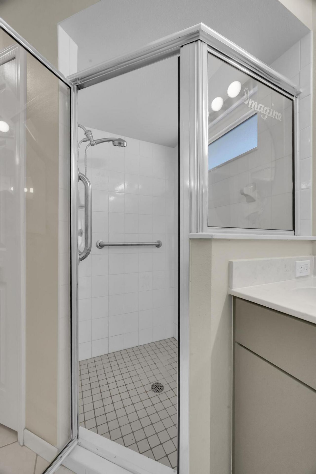
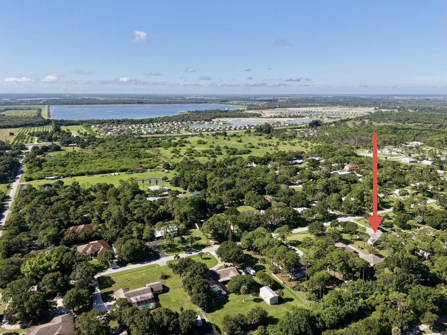
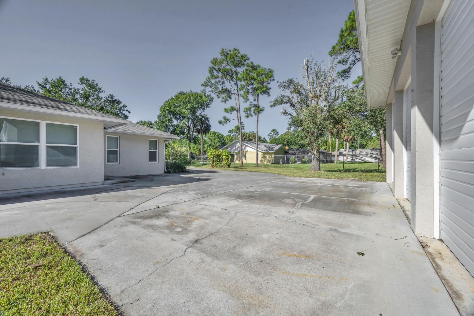
Bring ALL Your TOYS! Enjoy Country Living, with all the Modern Amenities of Underground Utilities, WHOLE HOUSE GENERATOR, Fiber Optic Internet, Close Proximity to Beaches, Downtown, 95 & Turnpike. This 3/2 CBS Home is peacefully nestled within the highly desired neighborhood of Hidden Pines on 1 Acre of property. This homestead appeals to Business Owners, Car Enthusiasts & Families looking for a great neighborhood to set roots. Recently renovated, this Open Concept floor plan boasts a kitchen fe...

View More

Property Summary

MLS Number: B26079348
Status: Active
Days on Market: 19
Subdivision: HIDDEN PINES ESTATES
County: Saint Lucie
Bedrooms: 3
Total Square Feet: 4,130
Price Per Sq. Ft.: $173
Style: Ranch, Rustic
New Constuction: No
Waterfront: No
Property Type: Residential - Single Family
Cooling: Central Air, Ceiling Fan(s), Electric, Ridge Vent(s)
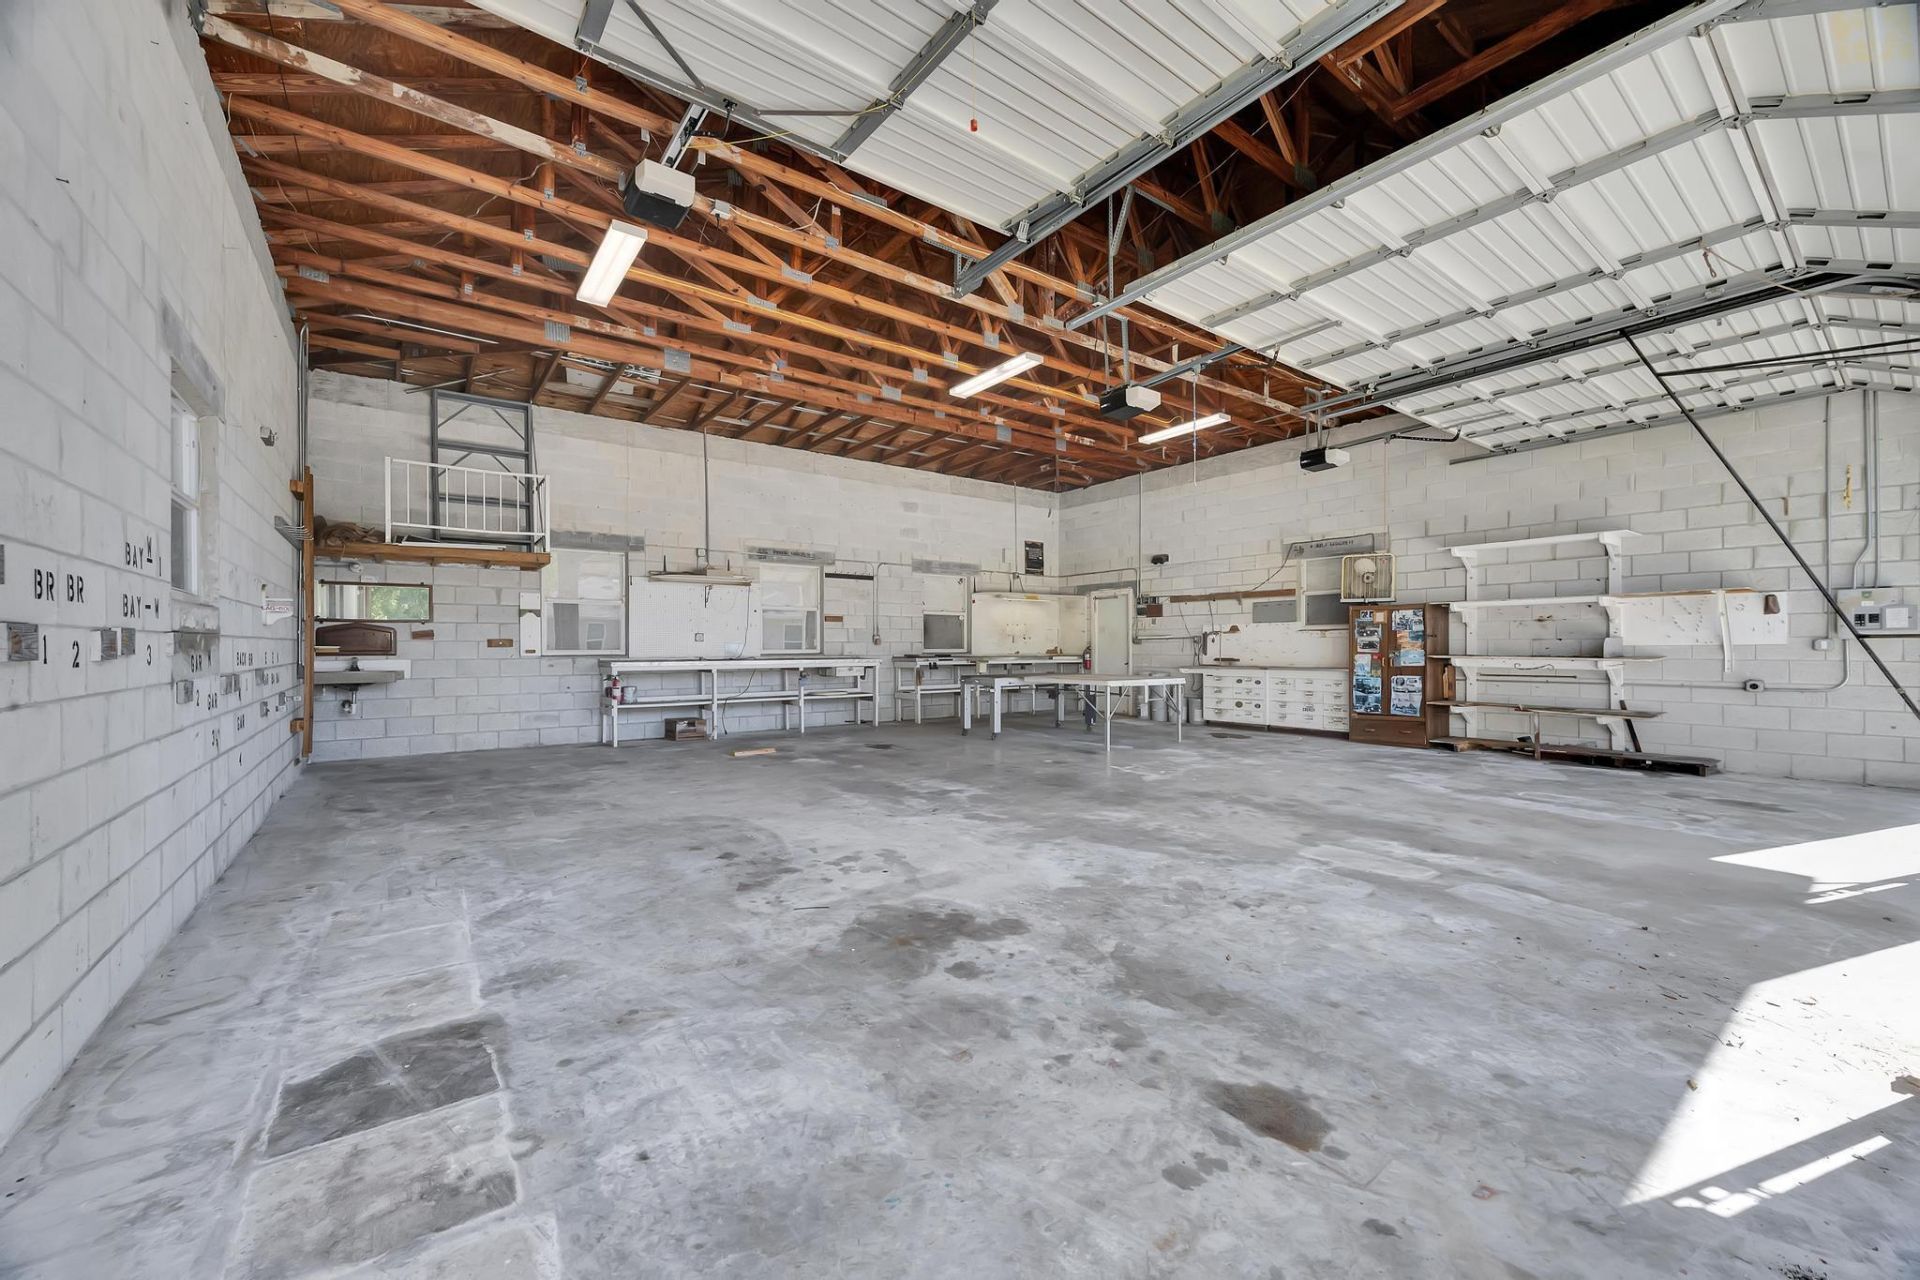
Garage: 10 car attached
Heating: Central, Electric
Lot Size: 1.00 Acres
Roof Type: Composition, Shingle
Stories: 1.0
Taxes: $2,545
Year Built: 1994

Featured Amenities

Kitchen Island
Pantry
Walk-In Closet(s)
Bedroom Layout - Split
Trailer Storage

Property Details

Appliances: Water Softener Owned, Cooktop, Disposal, Dishwasher, Microwave, Oven, Refrigerator, Vented Exhaust Fan, Water Softener, Washer, Gas Cooktop
Days on Site: 19
Exterior: Block, Concrete, CBS
Outdoor Features: Built-in Barbecue, RV Hookup
Fencing: None
Flooring: Laminate, Tile
Furnished: Unfurnished
Home Style: Ranch, Rustic
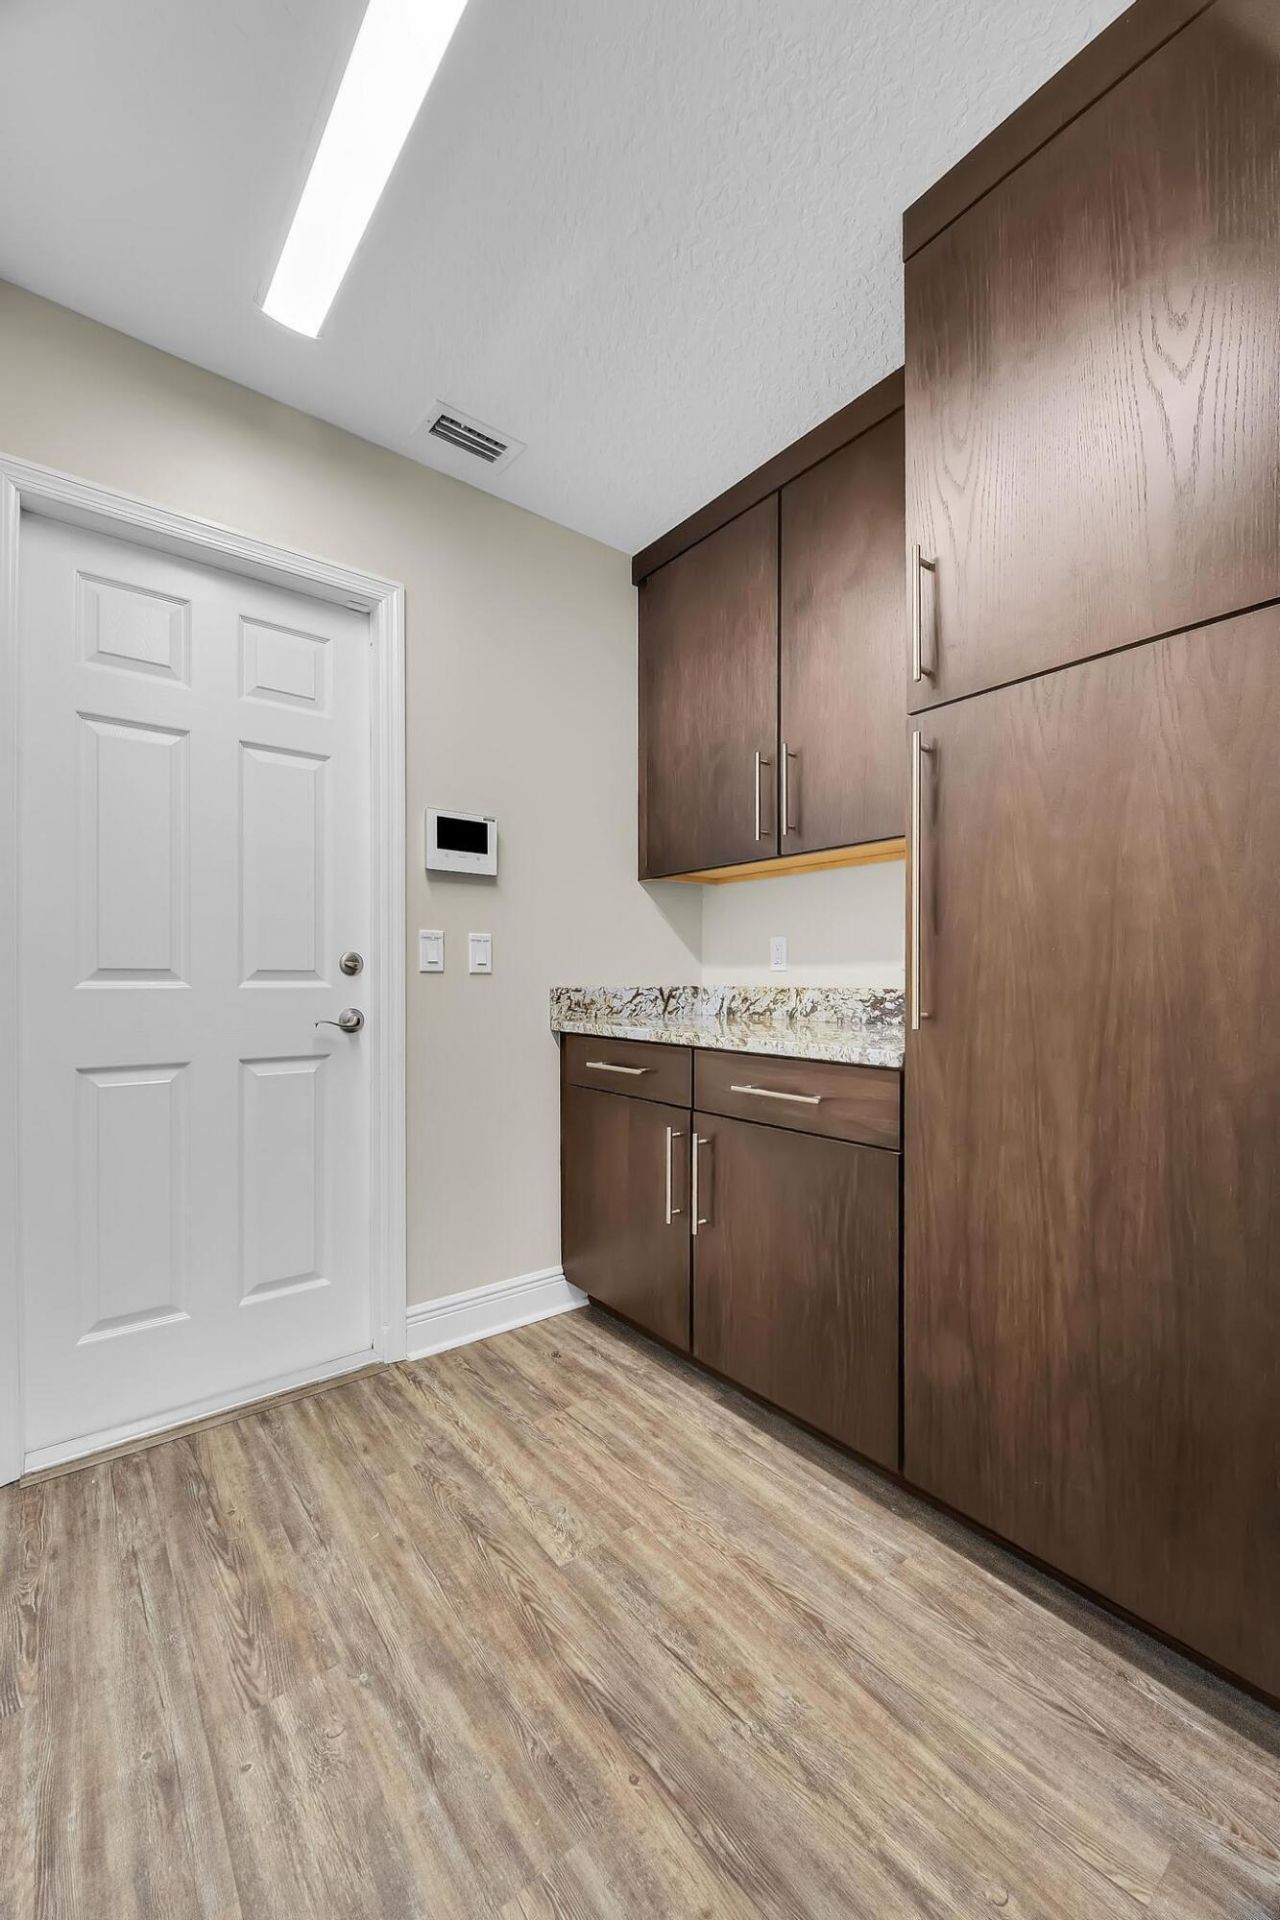
Laundry: In Garage, Laundry Room
Lot: Fruit Tree(s), Room for Pool, Oversized Lot
Other Equipment: Generator
Parcel#: 232370100050005
Parking: Driveway, Garage Door Opener, RV Access/Parking, Strip/Slab, Garage, Attached Garage, Boat Access/Parking
Parking Notes: Driveway, Garage Door Opener, RV Access/Parking, Stri
Patio/Porch: Patio - Open, Patio
Pets Allowed: Yes, No Restrictions
Restrictions: No Restrictions
Security: yes
Security: Fire Alarm, Smoke Detector(s), Security System Owned, Security System
Sewer: Septic Tank
Special View Info: Preserve
Sprinkler: Well Sprinkler
SQFT Living: 1720
Structure Type: House
Total Rooms: 9
Utilities: Electricity Connected, Propane, Sewer Not Available, Underground Utilities
Water: Well
Waterfront Features: None
Windows: Storm Window(s)
Construction: Block,Concrete,CBS

Room Sizes

Living Room: 11.5 X 14 Level Main
Kitchen: 8.5 X 13.5 Level Main
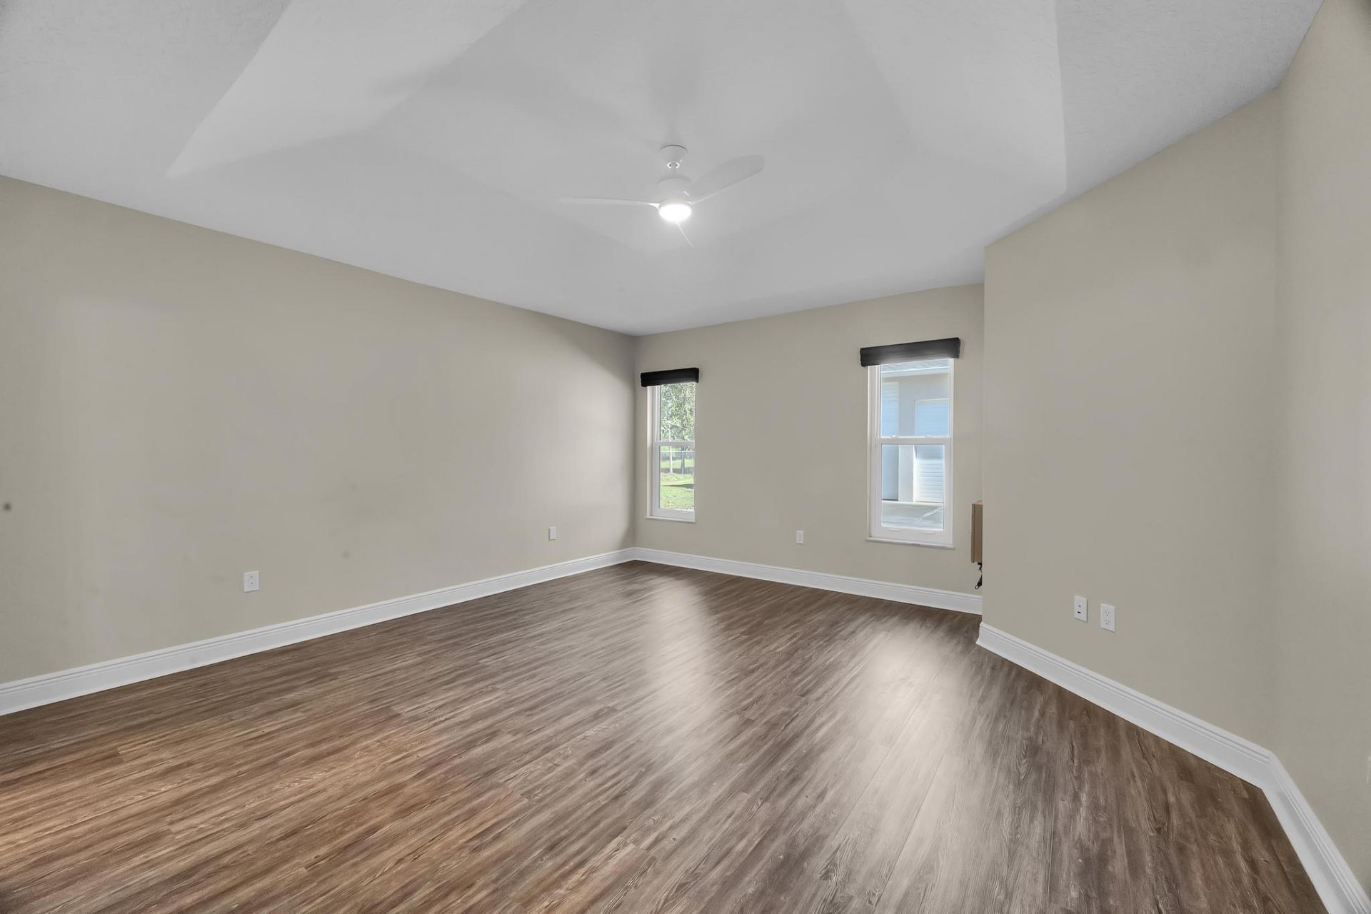
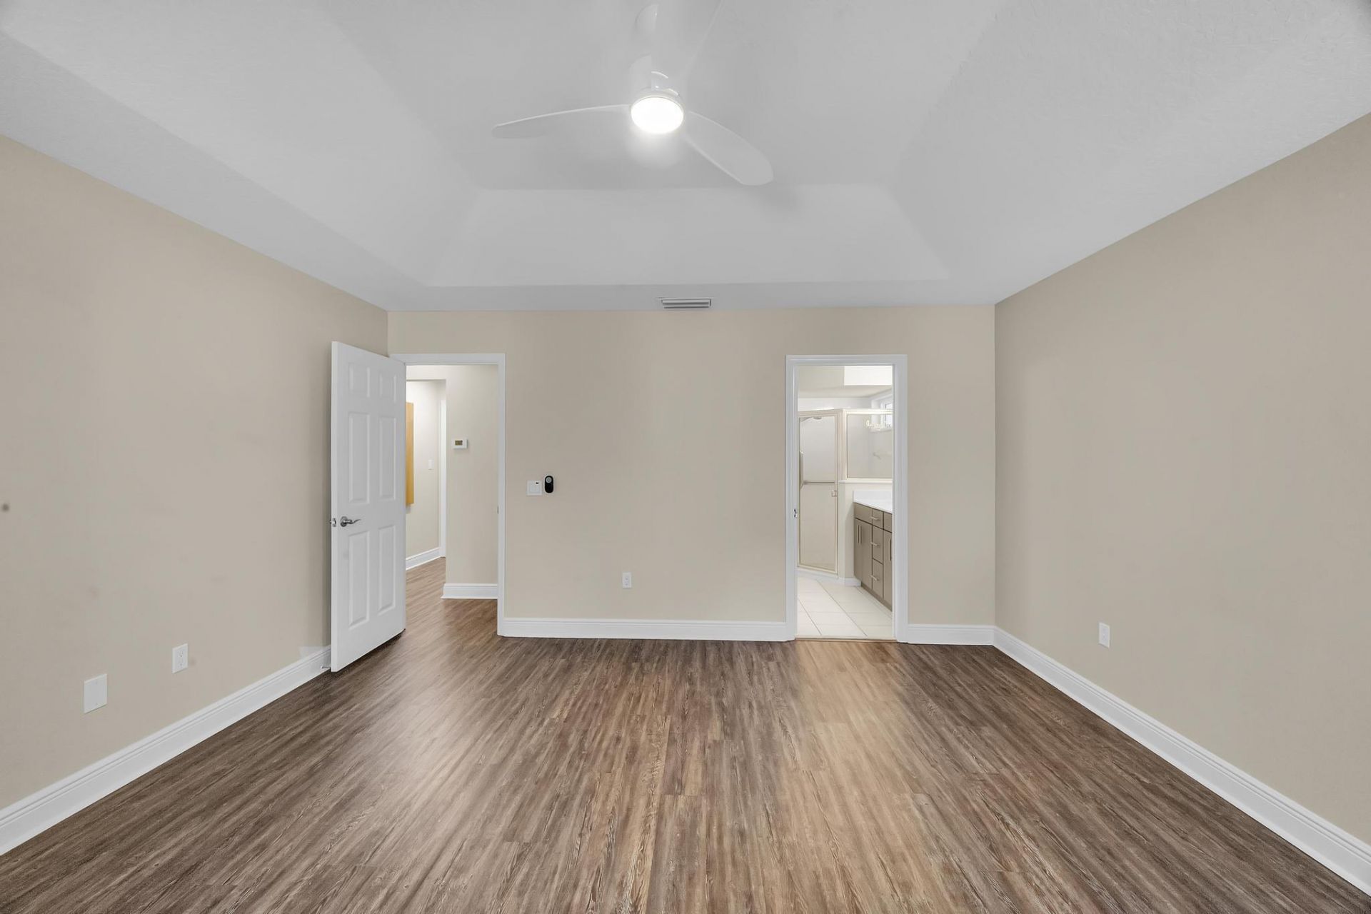
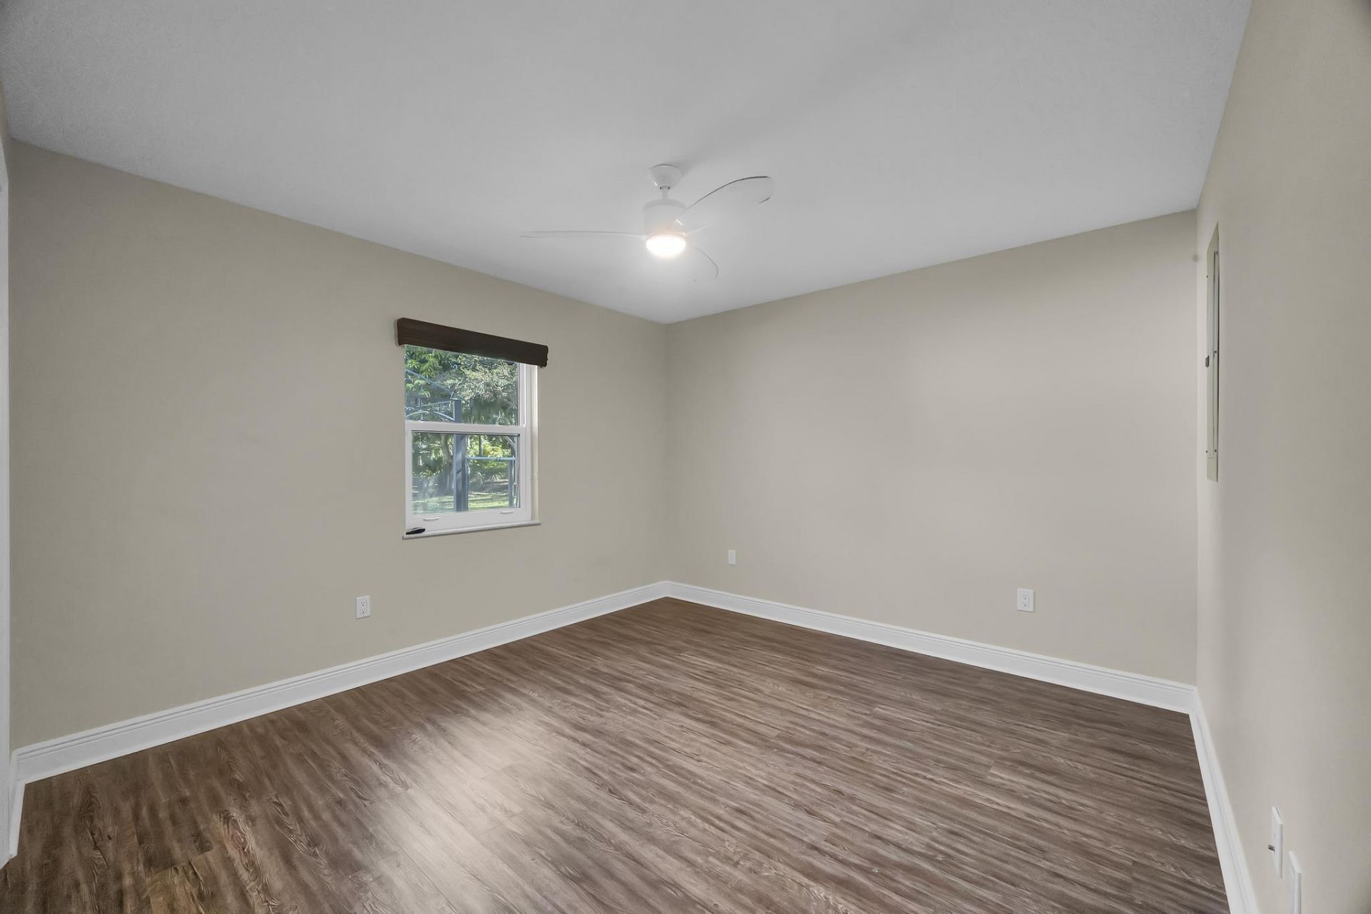
Primary Bedroom: 14.75 X 14 Level Main
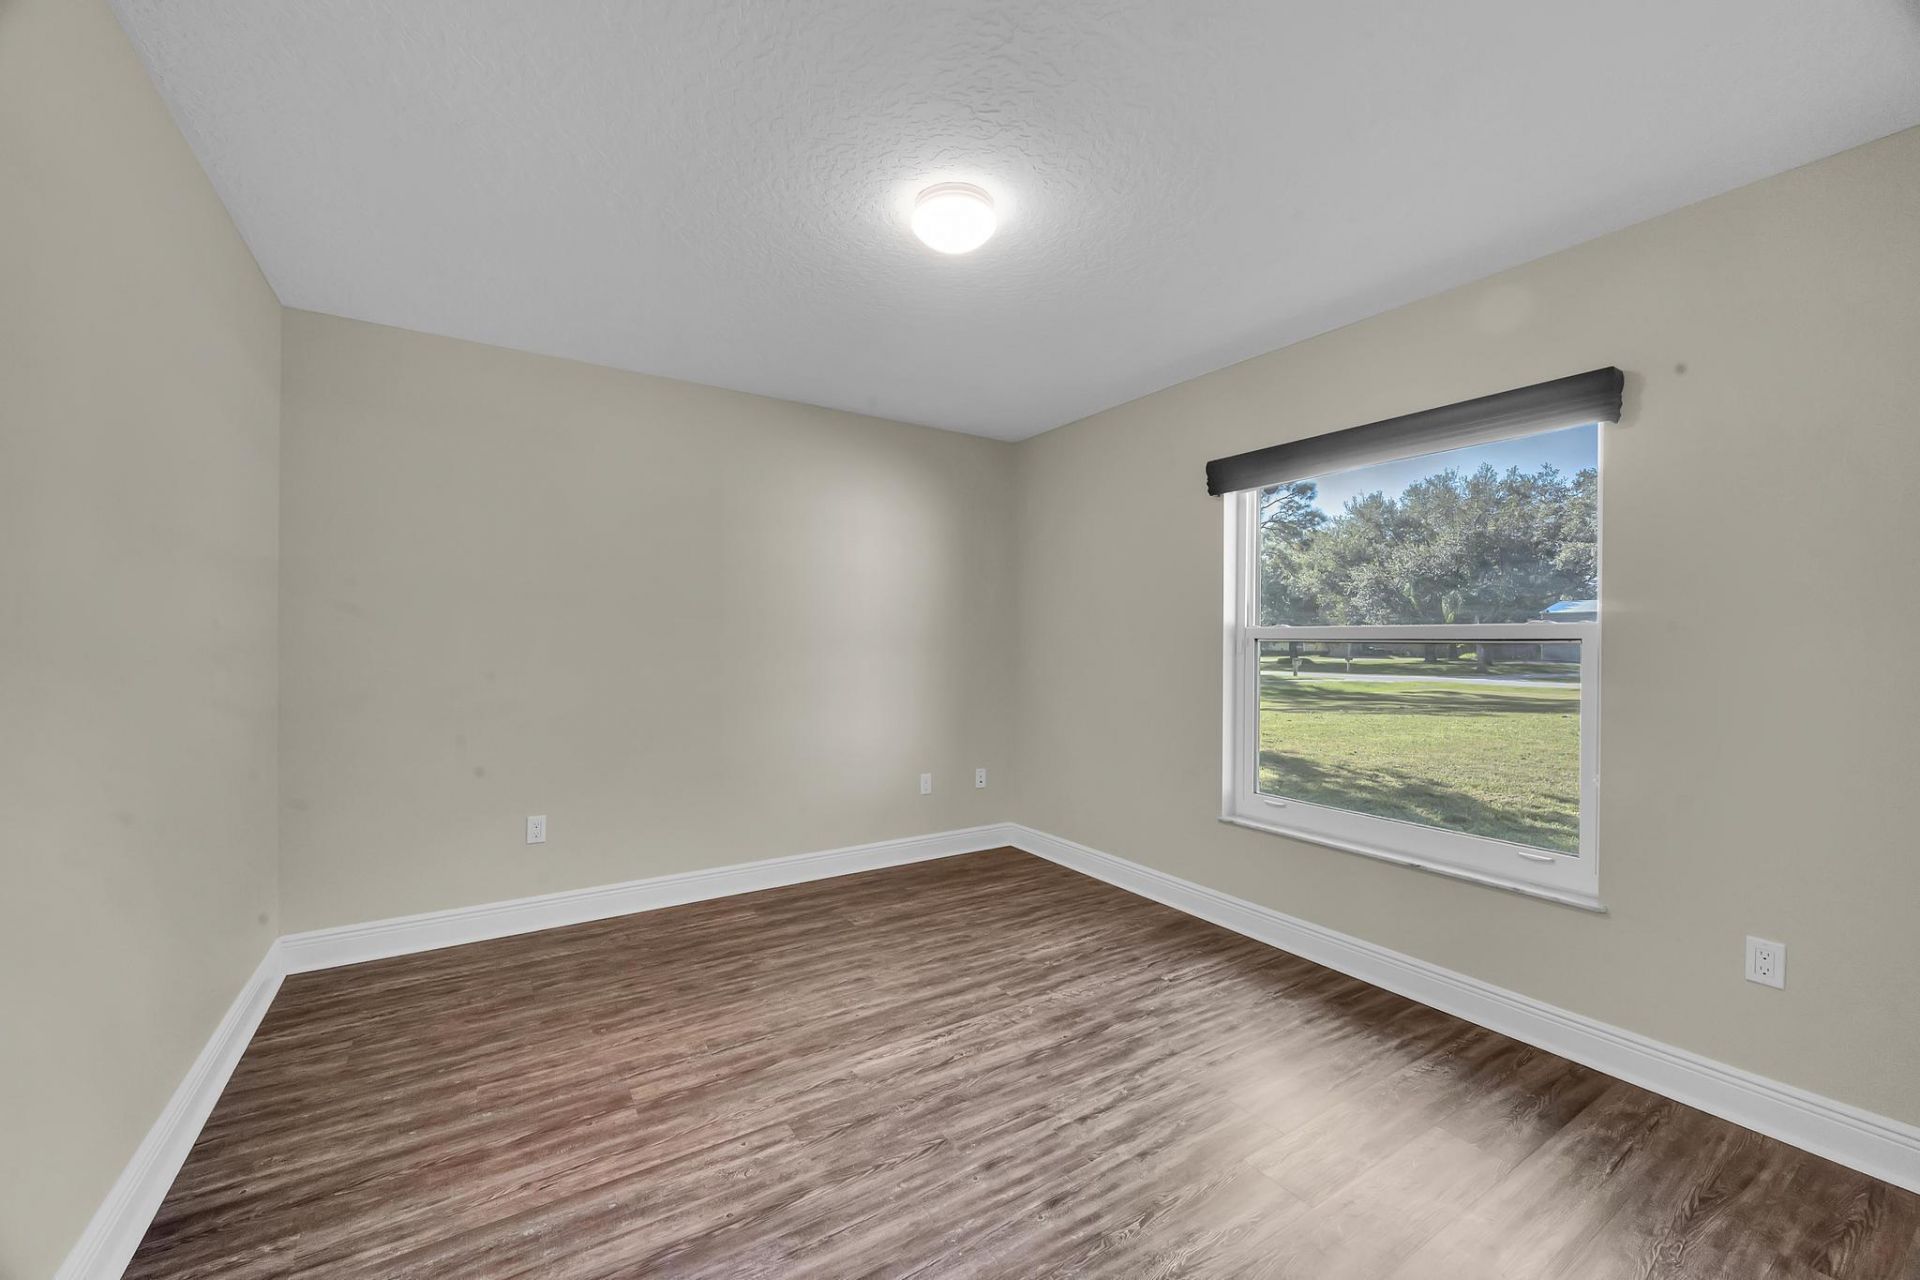
Bedroom 2: 12 X 10.75 Level Main
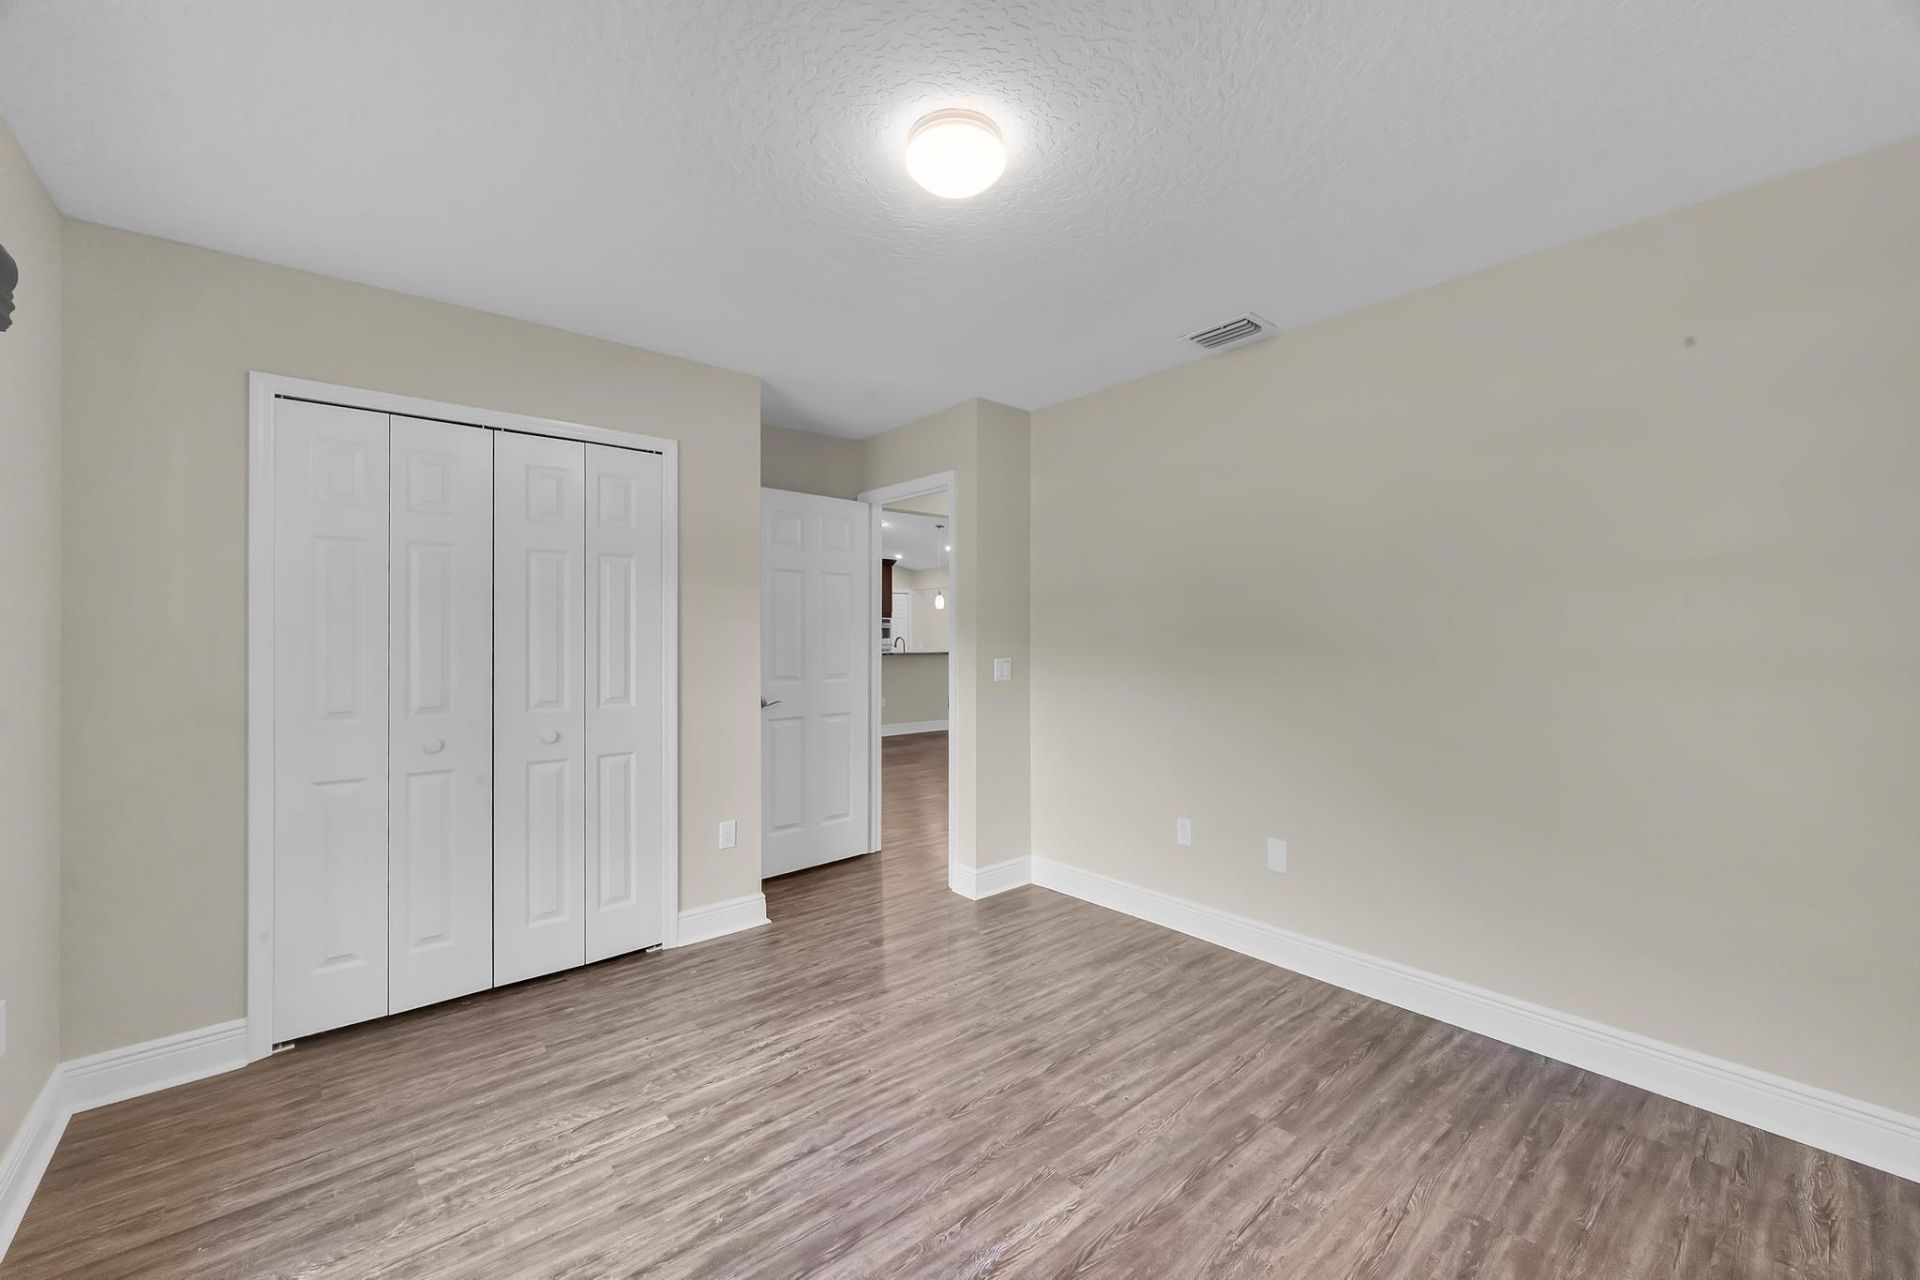
Bedroom 3: 11 X 12 Level Main
Family Room: 8.75 X 24.25 Level Main

Local Schools

High School: Fort Pierce Central
Middle School: Dan Mccarty
Elementary School: Weatherbee

Neighborhood Information

Neighborhood Map

Neighborhood Hero

Neighborhood Highlights

Neighborhood Characteristics

Neighborhood Market Trend

Neighborhood Schools

Courtesy of

Agency Name: Branca Realty Professionals, L
Agent Name: Ashley Dodge
Agency Phone: 772-882-9583

agent picture

Presented by

Agent Name: Anderson Ohman, Jr
Agent Phone:
Agency Title: Illustrated Properties
Request Info

IDX logo

Anderson Ohman, Jr
ipre.com
Agent Cell:
440.781.4969
Office Phone:
561.366.1121

Mortgage Calculator

%
years/fixed
yearly
yearly (est.)

Estimated Payment

$ 3,931.37 Principal & Interest $3,510.75 Property Tax $212.08 Homeowner's Insurance $208.54
Mortgage Logo

Login to My Illustrated Account